
Just Listed
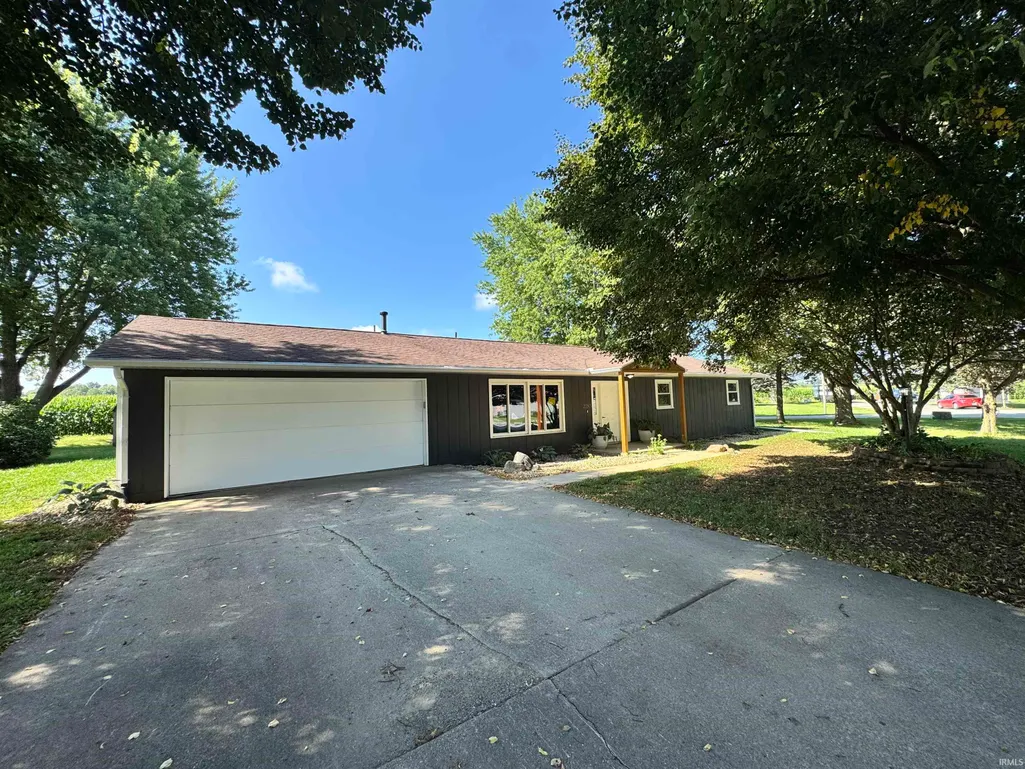
Address
2283 W Maple Drive, Peru, IN
Price
$ 264,900
Property Attributes
- MLS#202638612
- TypeSingle Family
- Listing Status Active
- CountyMIAMI
- CityPeru
- AreaPipe Creek
- NeighborhoodWillow Creek
- Zip46970
- StyleRanch
- Year Built1983
- Taxes$ 1052
- Price$ 264,900
- Bedrooms3
- Full Bathrooms2
- Half Bathrooms0
- Sqr Footage1680
- Lot Size0.26 Acres
Data Source:
Indiana Regional MLS (IRMLS)
Property Description
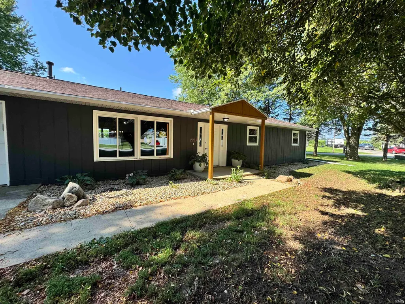
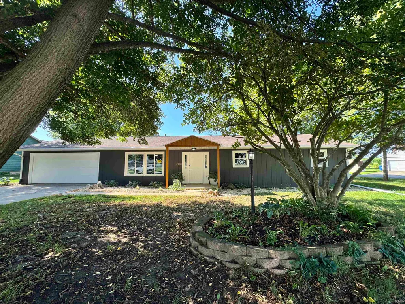
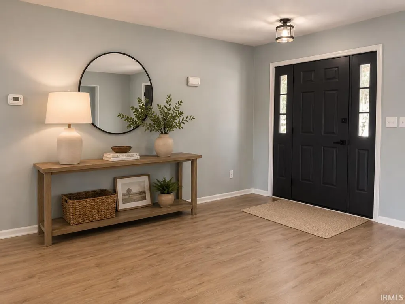
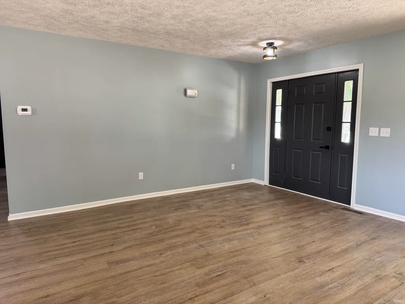
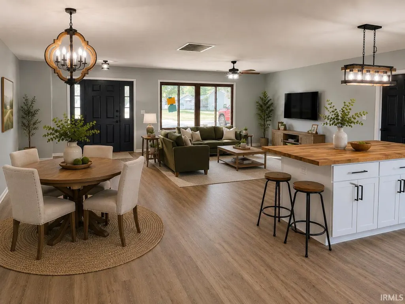
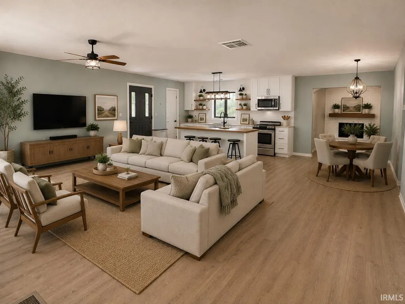
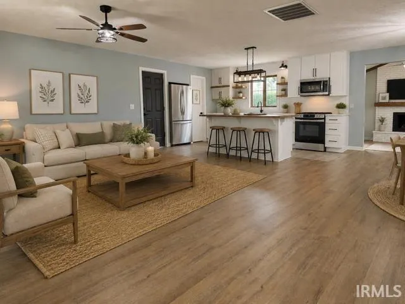
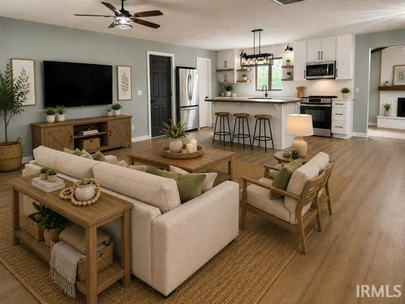
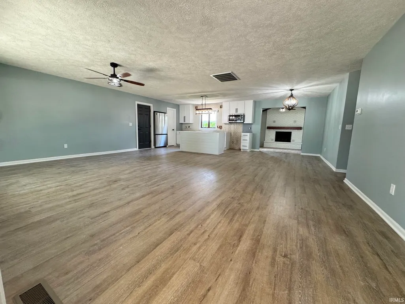
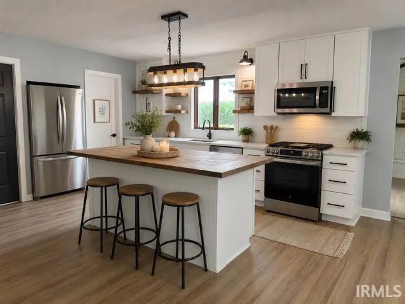
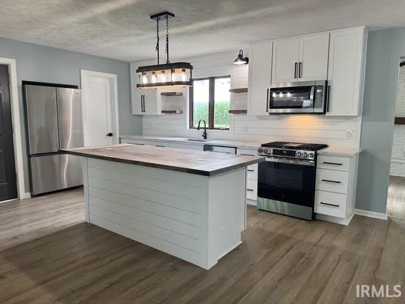
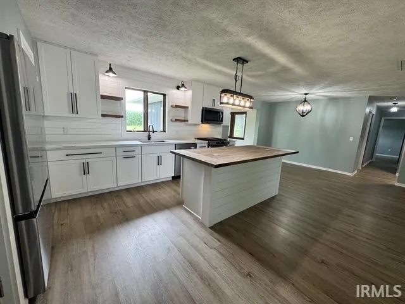
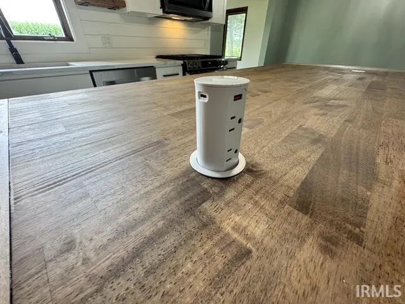
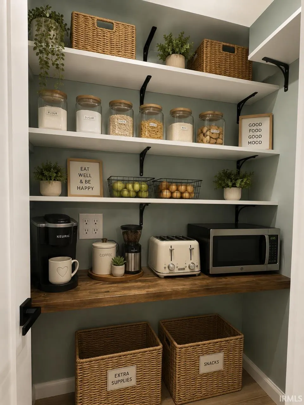
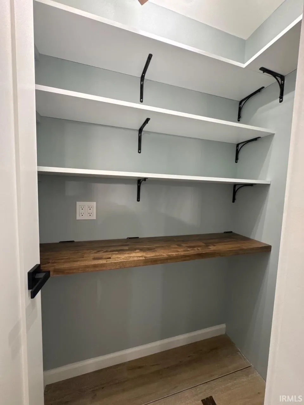
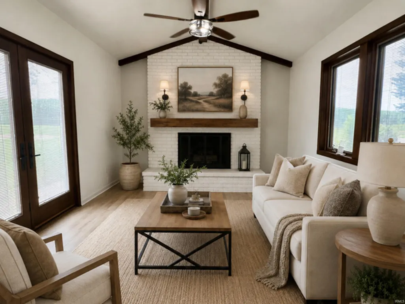
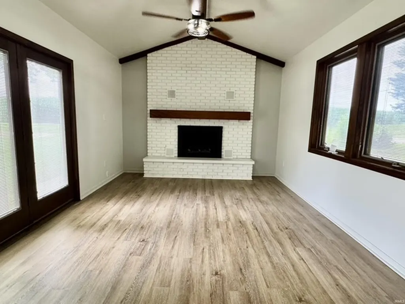
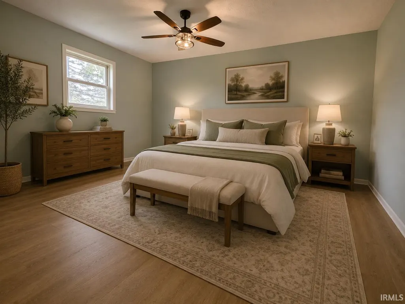
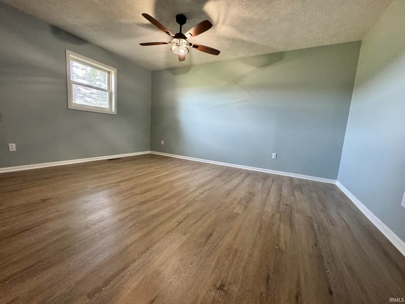
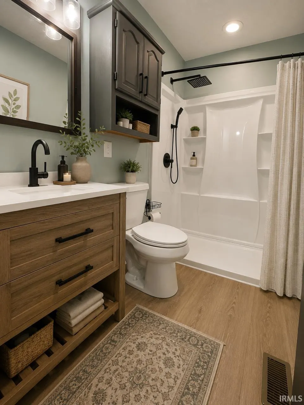
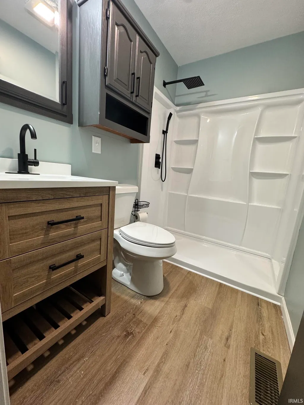
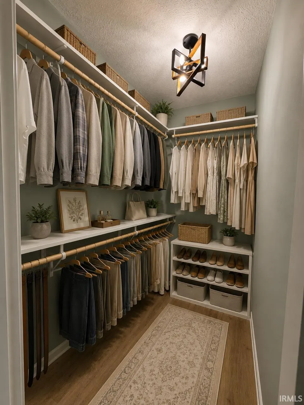
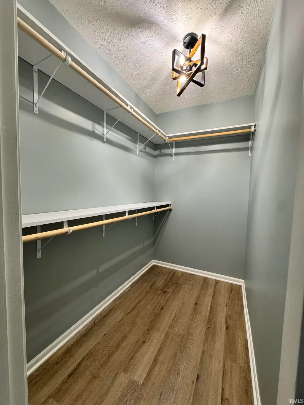
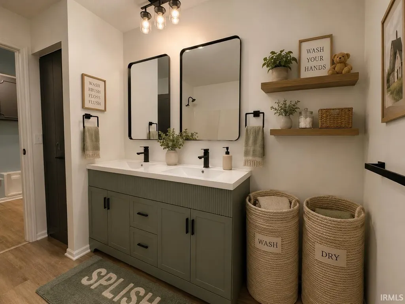
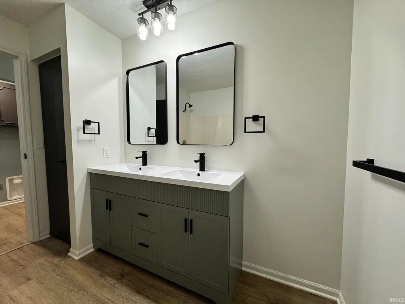
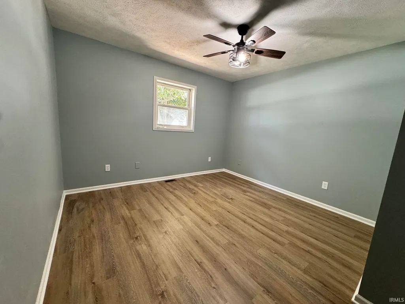
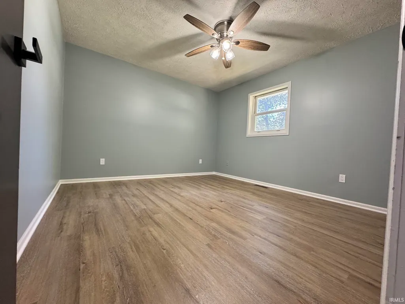
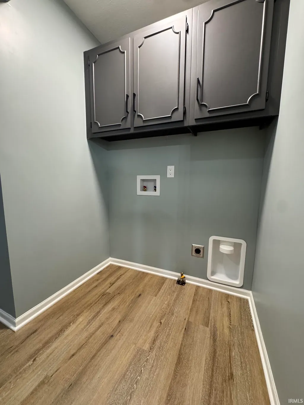
Completely remodeled and beautifully updated, this 3-bedroom, 2-bath ranch in the Willow Creek subdivision of Miami County is ready to welcome you home! Conveniently located just off US 31, this home sits on a quiet corner lot and has been thoughtfully redesigned with an emphasis on style, functionality, and comfortable living. The heart of the home is the beautifully updated kitchen, featuring shaker-style cabinetry with soft-close doors and drawers, stainless steel appliances, quartz countertops, and a large custom butcher-block island. A newly designed pantry provides additional storage, while the spacious open-concept living area creates an ideal space for everyday living and entertaining. The beautiful cathedral-ceiling family room offers a cozy retreat with a custom Brazilian hardwood mantle and new ventless gas-log fireplace the perfect spot to unwind on relaxing evenings. Throughout the home, you'll find stylish new lighting and luxury vinyl plank flooring, offering both a beautiful look and easy maintenance. The spacious primary suite provides plenty of room for a king-size bed and features a large walk-in closet, stylish new vanity, and private en-suite bathroom complete with a new 5-foot walk-in shower. The additional bedrooms offer comfortable space for family, guests, a home office, or other needs. Major improvements extend beyond the interior. The home features a brand-new 97% efficient two-stage gas furnace, new AC unit, a completely remodeled exterior, and custom landscaping that enhances the home's curb appeal. With extensive renovations throughout, thoughtful design, and modern finishes, this home offers the opportunity to move in and enjoy without taking on a major remodeling project. This stunning home will not last long. Staged photos are AI-generated and are intended to illustrate potential furniture layouts, furniture sizing, and dcor ideas.
| Elementary School | Middle School | High School |
|---|---|---|
| Pipe Creek/Maconaquah Elementary School | Maconaquah Middle School | Maconaquah High School |
| Price History | |
|---|---|
| 9/18/2026 | Listed $264,900 |
General Features
| Sewer | City |
|---|---|
| Heating | Gas,Forced Air |
| Kitchen Level | Main |
| Cooling | Central Air |
| Laundry Y/N | Main |
| Fireplaces | Yes |
| Garage | Attached |
| Amenities | 1st Bdrm En Suite,Closet(s) Walk-in,Dryer Hook Up Gas/Elec,Garage Door Opener,Kitchen Island,Landscaped,Open Floor Plan,Pantry-Walk In,Twin Sink Vanity,Stand Up Shower,Tub/Shower Combination,Washer H |
| Status | Active |
| Full Baths | 2 |
| Bathrooms | 2 |
| Year Built | 1983 |
| New Construction | No |
| Subdivision | Willow Creek |
| Style | One Story |
| Township | Pipe Creek |
| Class | RESIDENTIAL |
| Type | Site-Built Home |
| Age | 43 |
| FIPS Code | 18103 |
| REO | No |
| Status | Active |
| Auction Y/N | No |
| Dining Room Level | Main |
| Annual Taxes | 1052.56 |
| Area | Miami County |
| Location | City/Town/Suburb |
| High School | Maconaquah |
| City | Peru |
| School District | Maconaquah School Corp. |
| Assoc. Dues Frequency | Not Applicable |
| Architectural Style | Ranch |
| Total Sq Ft | 1680 |
| Elementary School | Pipe Creek/Maconaquah |
| Middle School | Maconaquah |
| Legal Description | 016-09630-00 WILLOWCREEK SUBD 00-00-00 .00 SEC 1 LOT 30 32 096 03000 |
| Virtual Tour | https://www.propertypanorama.com/instaview/irmls/202638612 |
| Agent First Name | Nicole |
| Agent Last Name | Harrison |
| DOM | 1 |
| Tax Year | 2025 Payable 2026 |
| PROPOSED FINANCING | Cash,Conventional,FHA,USDA,VA |
Interior Features
| Basement | Crawl |
|---|---|
| Fireplace(s) | 1 |
| Flooring | Vinyl |
| Kitchen Length | 14 |
| Kitchen Width | 12 |
| Beds | 3 |
| Total Rooms | 6 |
| Dining Room Length | 15 |
| Dining Room Width | 12 |
| Fireplace | Family Rm,Gas Log |
| Family Room Width | 12 |
| Living Room Width | 12 |
| Family Room Length | 16 |
| Living Room Length | 23 |
| Full Baths Main | 2 |
| Total Finished SqFt | 1680 |
| Basement Y/N | No |
| Above Grade Bedrooms | 3 |
| 1st Bedroom Level | Main |
| 1st Bedroom Width | 12 |
| 2nd Bedroom Length | 13 |
| 2nd Bedroom Level | Main |
| 2nd Bedroom Width | 11 |
| 3rd Bedroom Length | 12 |
| 3rd Bedroom Level | Main |
| 3rd Bedroom Width | 11 |
| Above Grade Finished SqFt | 1680 |
| Living/Great Rm Level | Main |
Exterior Features
| Exterior | Wood |
|---|---|
| Driveway | Concrete |
| Pool | No |
| Garage Length | 27 |
| Garage Width | 20 |
| Lot Size Area | 11326 |
| Lot Dimensions | 96x116 |
| Lot Description | Corner,Level |
| Garage SqFt | 540 |
| Well Type | Private |
| Approx. Lot Size Acres | 0.26 |
| Garage Capacity | 2 |
| ROOF MATERIAL | Shingle |
| Waterfront Y/N | No |
| Garage Y/N | Yes |
Amenities
- Foreclosure
- Views
- New Construction
- Adult 55+
- Lease To Own
- No HOA Fees
- Furnished
- Primary On Main
- Air Conditioning
- Seller Finance
- Green
- Fixer Upper
- Horse
- Golf
- Fireplace
- Deck
- Garage
- Basement
- Pool
 IDX information is provided exclusively for consumers personal, non-commercial use and may not be used for any purpose other than to identify prospective properties consumers may be interested in purchasing. Data is deemed reliable but is not guaranteed accurate by the MLS. IDX information is provided by the Indiana Regional MLS.
Information last updated on September 18, 2026 9:11 AM UTC
IDX information is provided exclusively for consumers personal, non-commercial use and may not be used for any purpose other than to identify prospective properties consumers may be interested in purchasing. Data is deemed reliable but is not guaranteed accurate by the MLS. IDX information is provided by the Indiana Regional MLS.
Information last updated on September 18, 2026 9:11 AM UTC
Property vs Single Family Average in 46970
Price
Taxes
Year Built
