
Just Listed
Address
3126 N Fail Road, LaPorte, IN
Price
$ 1,425,000
Property Attributes
- MLS#202638349
- TypeSingle Family
- Listing Status Active
- CountyLA PORTE
- CityLaPorte
- AreaKankakee
- Zip46350
- StyleTraditional
- Year Built2005
- Taxes$ 11205
- Price$ 1,425,000
- Bedrooms5
- Full Bathrooms4
- Half Bathrooms2
- Sqr Footage5816
- Lot Size11.13 Acres
Data Source:
Indiana Regional MLS (IRMLS)
Property Description
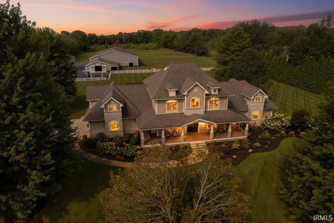
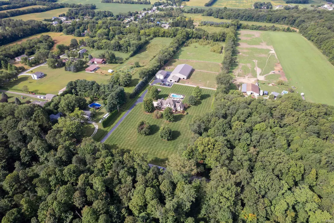
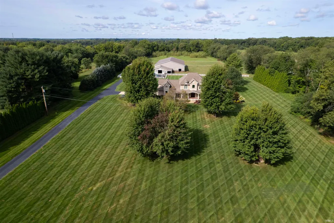
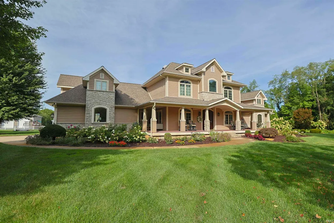
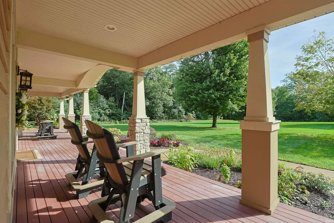
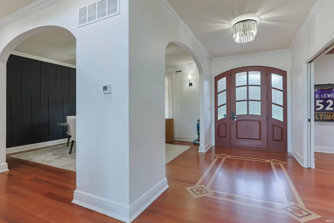
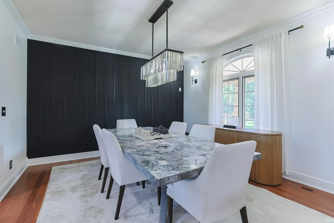
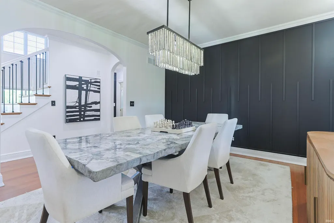
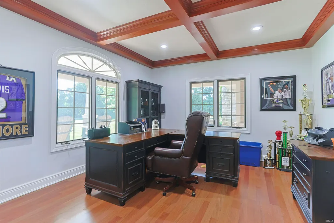
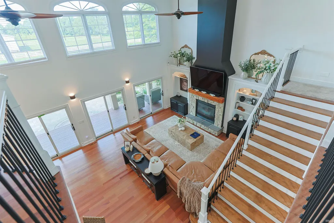
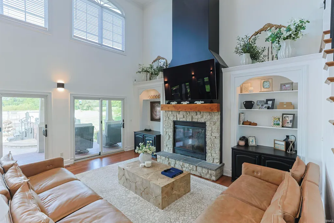
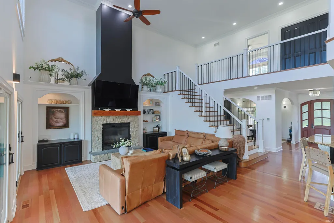
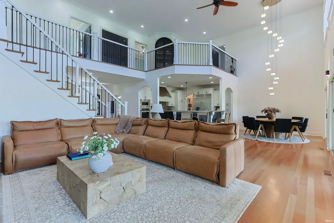
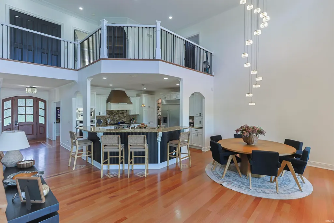
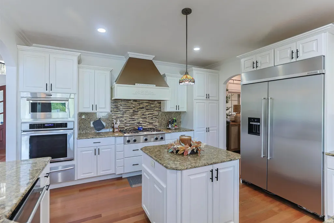
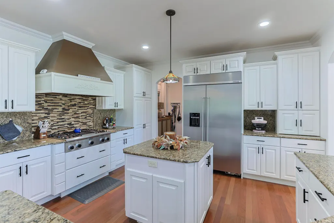
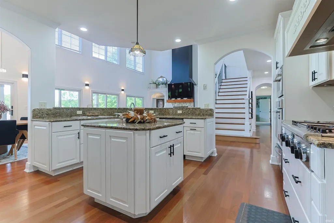
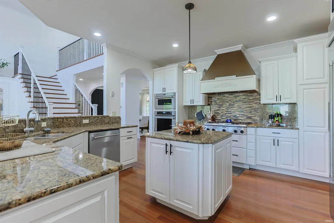
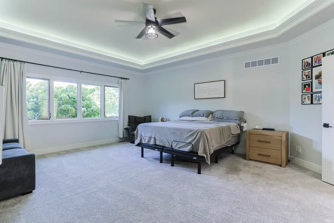
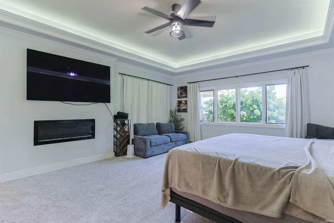
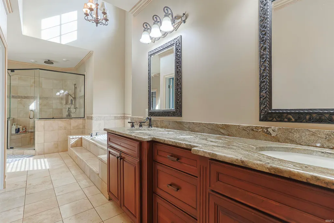
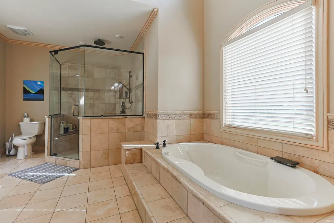
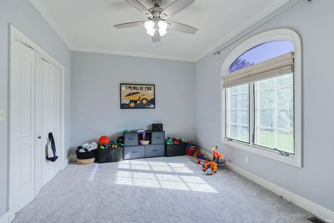
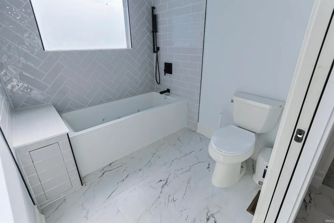
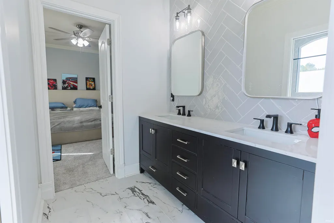
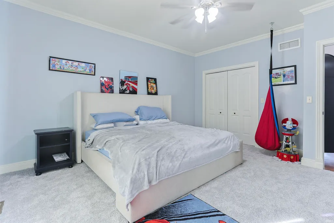
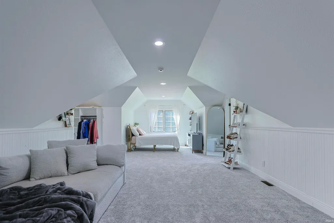
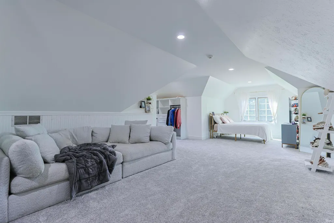
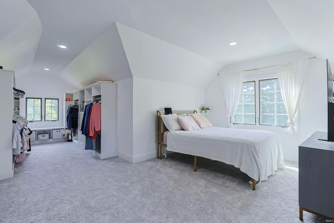
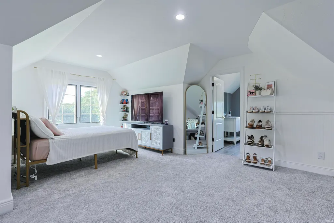
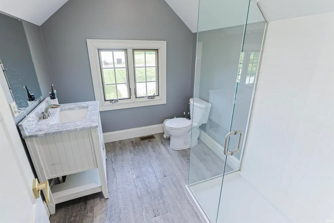
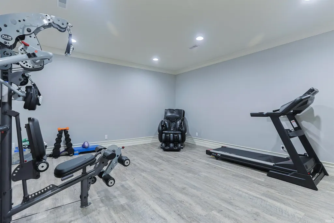
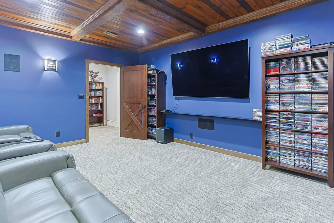
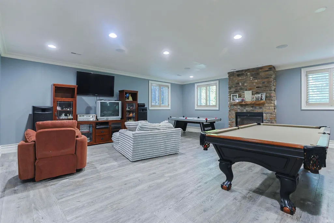
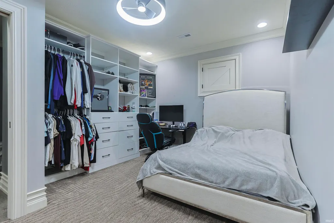
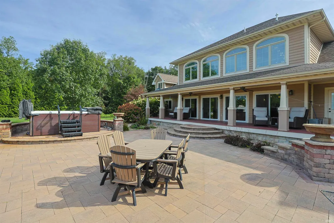
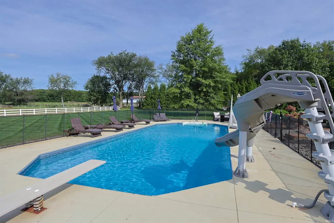
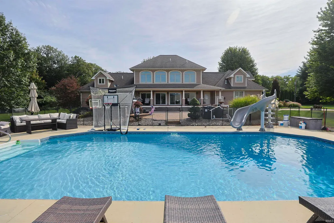
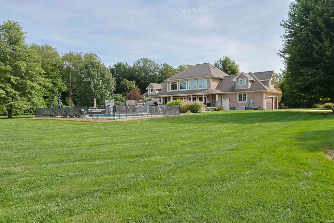
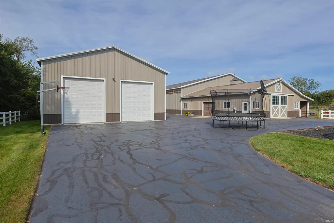
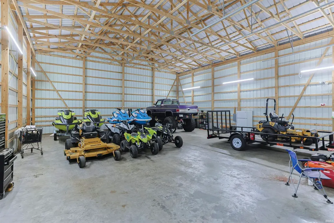
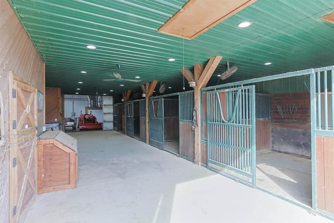
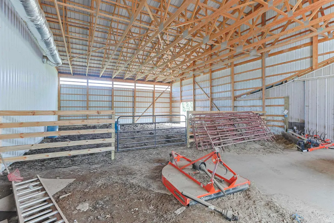
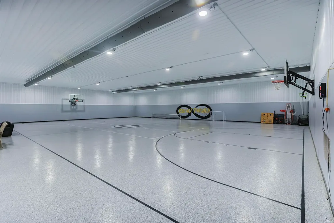
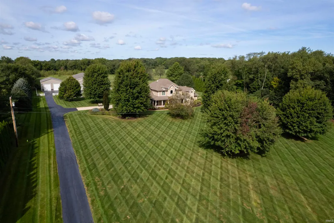
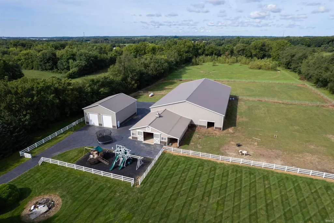
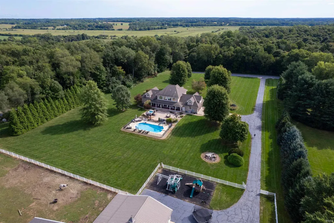
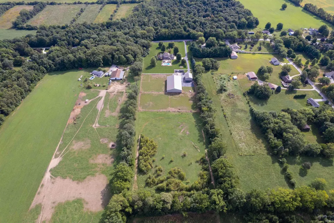
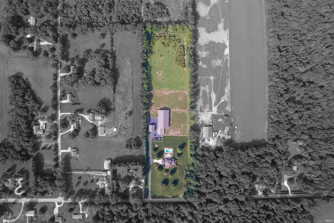
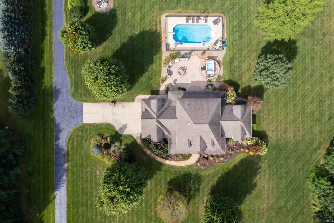
Experience the best of country living in this stunning custom home set on 11+ beautiful acres in the New Prairie School District. This impressive 5-bedroom, 4.5-bath residence offers exceptional space, privacy and amenities both inside and out. The two-story great room creates a dramatic centerpiece and opens to the gourmet kitchen, featuring custom cherry wood floors and plenty of room for entertaining. The enormous main-level primary suite provides a true private retreat, with generous space, a luxurious ensuite bath and the comfort and privacy you deserve. Upstairs, three additional bedrooms provide plenty of room for family and guests, including one spacious ensuite bedroom. The finished lower level features a custom home theater, recreation room, fireplace and plumbing ready for a wet bar. Outside, enjoy the wraparound covered porch, stone patio, built-in grill, fire pit and heated pool. For the ultimate in recreation, the property also features a heated/cooled 80 X 120 indoor basketball court, a 40 X 48 detached building with the potential to store an RV along with a custom 36 X 48 four-stall horse barn and fenced pasture. This one-of-a-kind property offers an incredible combination of space, recreation, privacy and country living!
| Elementary School | Middle School | High School |
|---|---|---|
| Rolling Prairie Elementary School | New Prairie Middle School | New Prairie High School |
| Price History | |
|---|---|
| 9/16/2026 | Listed $1,425,000 |
General Features
| Sewer | Septic |
|---|---|
| Heating | Gas,Propane,Forced Air,Propane Tank Owned |
| Kitchen Level | Main |
| Cooling | Central Air |
| Laundry Y/N | Main |
| Fireplaces | Yes |
| Garage | Attached |
| Amenities | 1st Bdrm En Suite,Alarm System-Security,Breakfast Bar,Built-In Bookcase,Ceiling-9+,Ceiling Fan(s),Ceilings-Vaulted,Closet(s) Walk-in,Countertops-Stone,Court-Basketball,Crown Molding,Deck Covered,Dete |
| Status | Active |
| Full Baths | 4 |
| Half Baths | 2 |
| Bathrooms | 6 |
| Year Built | 2005 |
| New Construction | No |
| Subdivision | None |
| Style | One and Half Story |
| Township | Kankakee |
| Class | RESIDENTIAL |
| Type | Site-Built Home |
| Age | 21 |
| FIPS Code | 18091 |
| Associated Document Count | 1 |
| REO | No |
| Status | Active |
| Auction Y/N | No |
| Dining Room Level | Main |
| Annual Taxes | 11205.36 |
| Area | La Porte County |
| Location | Rural |
| High School | New Prairie |
| City | LaPorte |
| School District | New Prairie United School Corp. |
| Assoc. Dues Frequency | Not Applicable |
| Architectural Style | Traditional |
| Total Sq Ft | 6250 |
| Elementary School | Rolling Prairie |
| Middle School | New Prairie |
| Legal Description | 32-07-18-400-018 PCE 1333.07 X 367.35 X 1334.69 X 360.06 FT IN SE COR SE 1/4 S18 T37 R2. 11.13 A. |
| Virtual Tour | https://www.propertypanorama.com/instaview/irmls/202638349 |
| Agent First Name | Dan |
| Agent Last Name | Wiseman |
| DOM | 1 |
| Tax Year | 2026 |
| PROPOSED FINANCING | Cash,Conventional |
Interior Features
| Basement | Daylight,Full Basement,Partially Finished |
|---|---|
| Fireplace(s) | 3 |
| Flooring | Hardwood Floors,Carpet,Tile,Vinyl |
| Kitchen Length | 15 |
| Laundry Room Width | 7 |
| Laundry Room Length | 10 |
| Kitchen Width | 15 |
| Beds | 5 |
| Total Rooms | 19 |
| Dining Room Length | 14 |
| Dining Room Width | 13 |
| Fireplace | Family Rm,Living/Great Rm,1st Bdrm,Gas Log,Fireplace Insert |
| Family Room Width | 28 |
| Living Room Width | 18 |
| Den Length | 14 |
| Den Width | 12 |
| Family Room Length | 36 |
| Living Room Length | 21 |
| Full Baths Main | 1 |
| Full Baths Upper | 2 |
| Total Finished SqFt | 5816 |
| Basement Y/N | Yes |
| Above Grade Bedrooms | 4 |
| Below Grade Baths | 1 |
| Below Grade Bedrooms | 1 |
| Full Baths Below Grade | 1 |
| Half Baths Main | 2 |
| 1st Bedroom Level | Main |
| 1st Bedroom Width | 16 |
| 2nd Bedroom Length | 14 |
| 2nd Bedroom Level | Upper |
| 2nd Bedroom Width | 13 |
| 3rd Bedroom Length | 14 |
| 3rd Bedroom Level | Upper |
| 3rd Bedroom Width | 15 |
| 4th Bedroom Length | 32 |
| 4th Bedroom Level | Upper |
| 4th Bedroom Width | 14 |
| 5th Bedroom Length | 18 |
| 5th Bedroom Level | Lower |
| 5th Bedroom Width | 12 |
| Above Grade Finished SqFt | 4016 |
| Below Grade Finished SqFt | 1800 |
| Below Grade Unfin. SqFt | 434 |
| Living/Great Rm Level | Main |
| Main Level SqFt | 2234 |
| Rec Room Length | 20 |
| Rec Room Level | Lower |
| Rec Room Width | 18 |
| Basement Material | Poured Concrete |
Exterior Features
| Exterior | Stone,Wood |
|---|---|
| Driveway | Asphalt,Concrete |
| Pool | No |
| Garage Length | 25 |
| Garage Width | 33 |
| Lot Size Area | 484823 |
| Lot Dimensions | 1333.07 X 367.35 X 1334.69 X 360.06 |
| Lot Description | Level,10-14.999 |
| Fence | Electric,Vinyl |
| Garage SqFt | 825 |
| Well Type | Private |
| Approx. Lot Size Acres | 11.13 |
| Garage Capacity | 3 |
| Well Size | 4 Inches |
| ROOF MATERIAL | Dimensional Shingles |
| Waterfront Y/N | No |
| Garage Y/N | Yes |
Amenities
- Foreclosure
- Views
- New Construction
- Adult 55+
- Lease To Own
- No HOA Fees
- Furnished
- Primary On Main
- Air Conditioning
- Seller Finance
- Green
- Fixer Upper
- Horse
- Golf
- Fireplace
- Deck
- Garage
- Basement
- Pool
 IDX information is provided exclusively for consumers personal, non-commercial use and may not be used for any purpose other than to identify prospective properties consumers may be interested in purchasing. Data is deemed reliable but is not guaranteed accurate by the MLS. IDX information is provided by the Indiana Regional MLS.
Information last updated on September 19, 2026 9:13 AM UTC
IDX information is provided exclusively for consumers personal, non-commercial use and may not be used for any purpose other than to identify prospective properties consumers may be interested in purchasing. Data is deemed reliable but is not guaranteed accurate by the MLS. IDX information is provided by the Indiana Regional MLS.
Information last updated on September 19, 2026 9:13 AM UTC
Property vs Single Family Average in 46350
Price
Taxes
Year Built
