
Just Listed
Address
17103 County Road 8 Road, Bristol, IN
Property Attributes
- MLS#202638113
- TypeSingle Family
- Listing Status Active
- CountyELKHART
- CityBristol
- AreaWashington
- Zip46507
- StyleRanch
- Year Built1976
- Taxes$ 834
- Bedrooms3
- Full Bathrooms2
- Half Bathrooms0
- Sqr Footage2208
- Lot Size5.21 Acres
Data Source:
Indiana Regional MLS (IRMLS)
Property Description
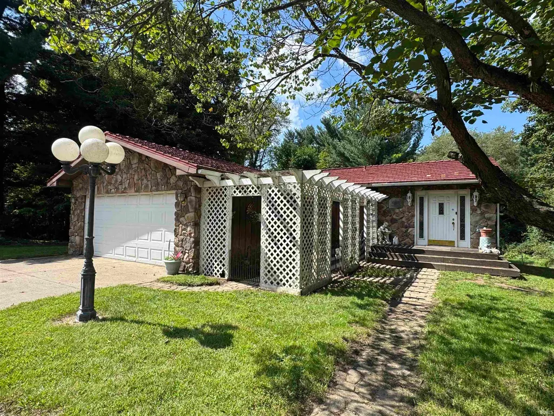
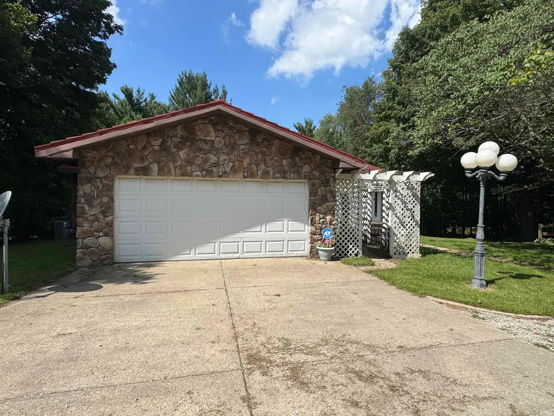
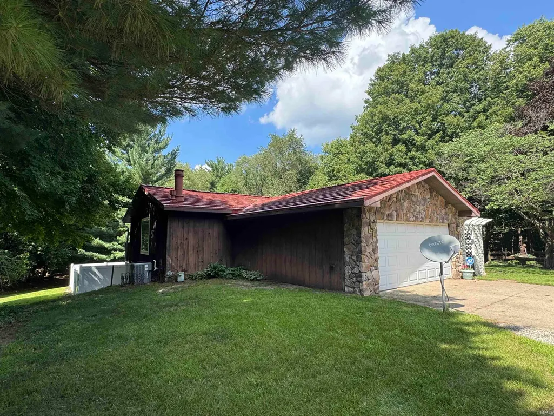
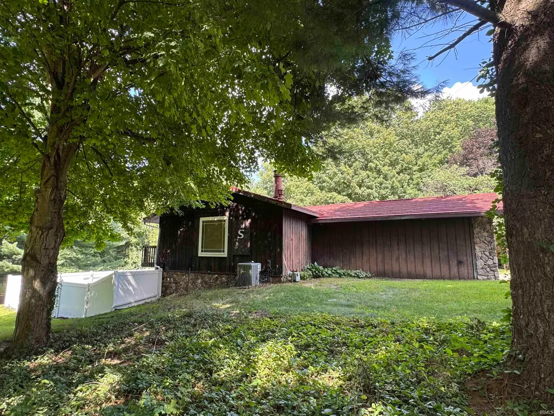
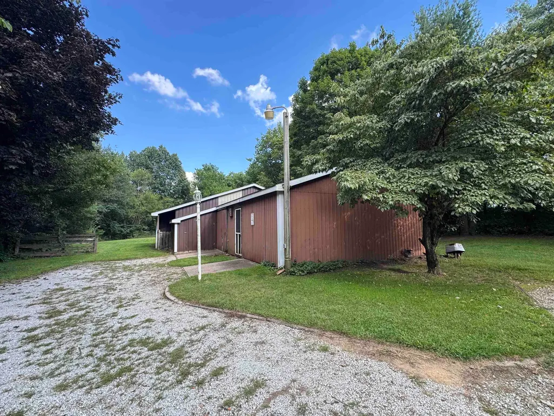
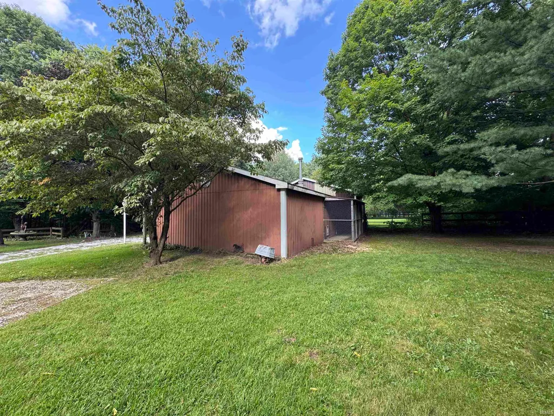
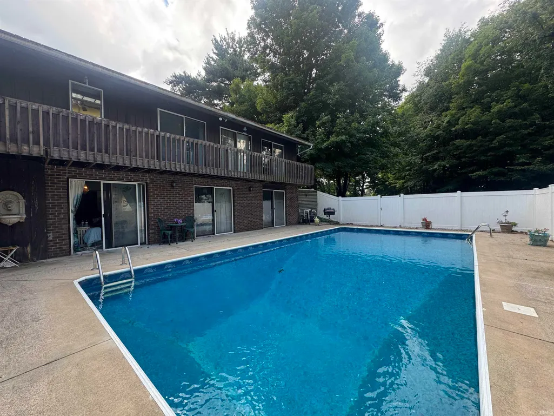
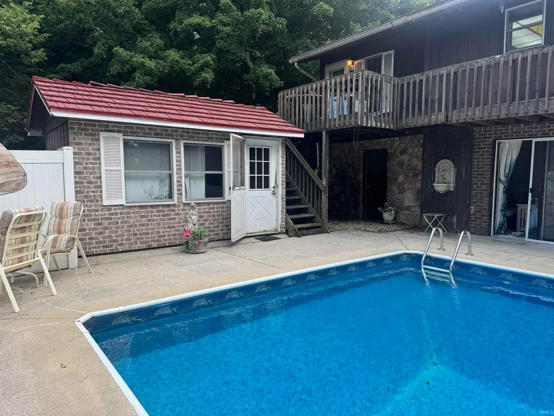
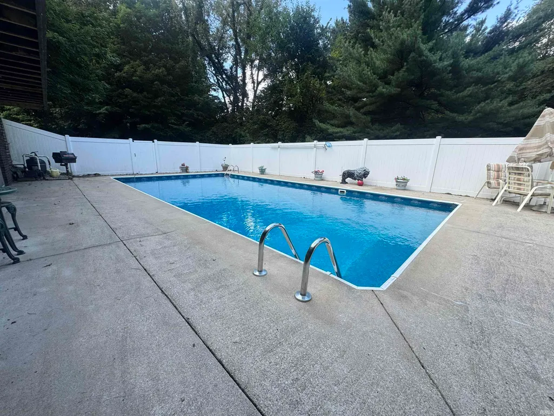
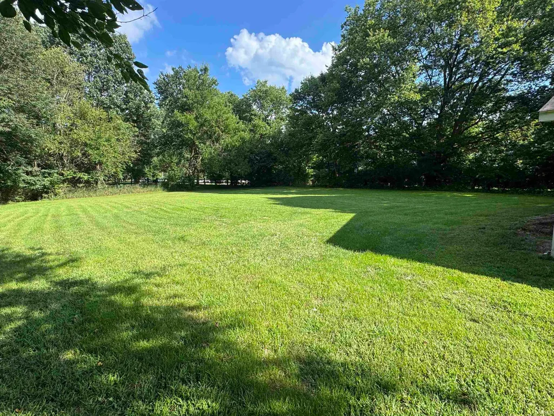
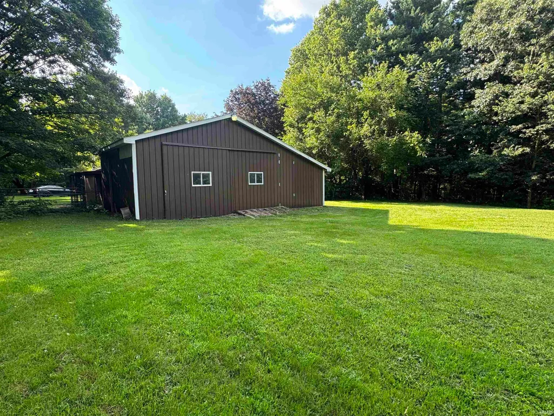
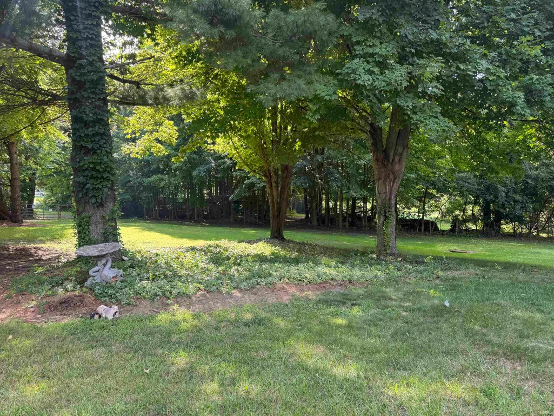
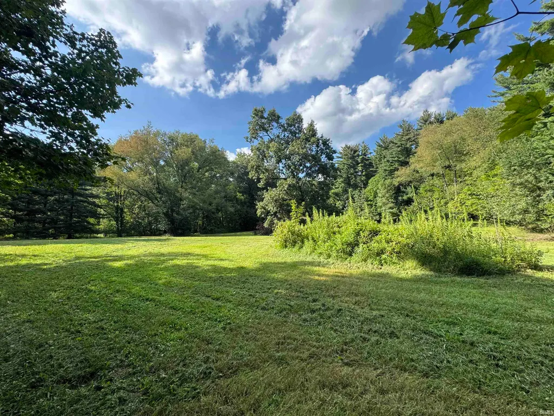
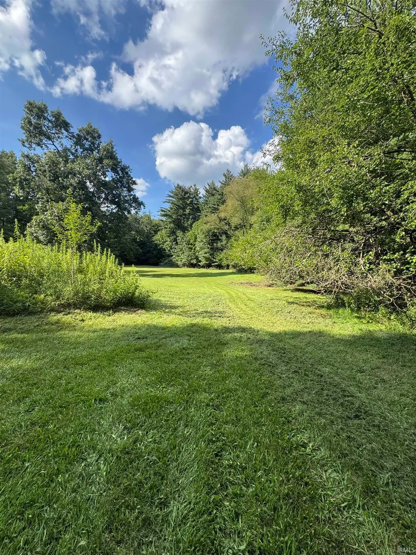
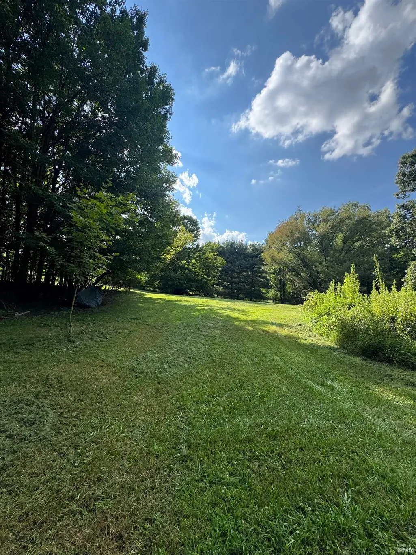
Offered live in person auction on October 7 @6pm at Hermance Park Building. Open houses 09/29 5-7PM and 10/03 2-4PM Country Living at Its Finest 5.2 Acres East of Bristol! Don't miss this rare opportunity to own a beautiful acreage property offering the perfect blend of comfortable living and space to spread out. Situated on 5.2 fully fenced acres just east of Bristol on CR 8, this 2,200 sq ft home features 3 bedrooms and 2 full bathrooms, ideal for families or anyone craving room to grow. Step inside to an open living room with vaulted ceilings and a cozy built-in fireplace, seamlessly connected to the kitchen perfect for entertaining or everyday living. Gas forced air heat and central air keep the home comfortable in every season, while the durable aluminum roof adds peace of mind for years to come. Outdoor living shines here with an 18x36' inground pool complete with cover and a convenient pool shed, ideal for summer relaxation and gatherings. A 2-car attached garage offers everyday convenience and additional storage. For horse enthusiasts or hobby farmers, this property is a true find complete with a spacious barn/shop featuring 5 stalls, a grain and tack room, and nice, usable pasture. The entire property is fenced, making it ready for animals or simply offering added privacy and security. Located in the Elkhart Community Schools district with low annual taxes of just $831 and no HOA restrictions, this property combines rural charm with practical value. Whether you're looking for a hobby farm, equestrian setup, or simply more space to enjoy, this 5.2-acre retreat checks all the boxes. Opportunities like this don't come along often schedule your showing today!
| Elementary School | Middle School | High School |
|---|---|---|
| Bristol Elementary School | Pierre Moran Middle School | Elkhart High School |
| Price History | |
|---|---|
| 9/15/2026 | Listed $0 |
General Features
| Sewer | Septic |
|---|---|
| Heating | Forced Air |
| Kitchen Level | Main |
| Cooling | Central Air |
| Laundry Y/N | Basement |
| Fireplaces | Yes |
| Garage | Attached |
| Amenities | Balcony,Ceiling Fan(s),Ceilings-Vaulted,Washer Hook-Up |
| Status | Active |
| Full Baths | 2 |
| Bathrooms | 2 |
| Year Built | 1976 |
| New Construction | No |
| Subdivision | None |
| Style | One Story |
| Township | Washington |
| Class | RESIDENTIAL |
| Type | Site-Built Home |
| Age | 50 |
| FIPS Code | 18039 |
| Auction Location | Hermance Park Building,Bristol IN |
| Associated Document Count | 2 |
| REO | No |
| Status | Active |
| Auction Y/N | Yes |
| Common Amenities | Swimming Pool |
| Dining Room Level | Main |
| Annual Taxes | 834.74 |
| Area | Elkhart County |
| High School | Elkhart |
| City | Bristol |
| Auction Time | 6PM |
| School District | Elkhart Community Schools |
| Assoc. Dues Frequency | Not Applicable |
| Architectural Style | Ranch |
| Total Sq Ft | 2208 |
| Elementary School | Bristol |
| Middle School | Pierre Moran |
| Legal Description | PT NE1/4 1021.85FT W & 183.82 FT N SE COR SEC 26 5.214A |
| Virtual Tour | https://www.propertypanorama.com/instaview/irmls/202638113 |
| Agent First Name | Jensen |
| Agent Last Name | Jeffrey |
| DOM | 2 |
| Tax Year | 2026 |
Interior Features
| Basement | Walk-Out Basement |
|---|---|
| Fireplace(s) | 1 |
| Flooring | Carpet,Laminate |
| Kitchen Length | 11 |
| Kitchen Width | 15 |
| Beds | 3 |
| Total Rooms | 9 |
| Dining Room Length | 15 |
| Dining Room Width | 10 |
| Breakfast Room Length | 23 |
| Breakfast Room Width | 12 |
| Fireplace | Living/Great Rm |
| Family Room Width | 23 |
| Family Room Length | 16 |
| Full Baths Main | 1 |
| Total Finished SqFt | 2208 |
| Basement Y/N | Yes |
| Below Grade Baths | 1 |
| Below Grade Bedrooms | 3 |
| Full Baths Below Grade | 1 |
| 1st Bedroom Level | Basement |
| 1st Bedroom Width | 12 |
| 2nd Bedroom Length | 12 |
| 2nd Bedroom Level | Basement |
| 2nd Bedroom Width | 12 |
| 3rd Bedroom Length | 21 |
| 3rd Bedroom Level | Basement |
| 3rd Bedroom Width | 13 |
| Above Grade Finished SqFt | 1248 |
| Below Grade Finished SqFt | 960 |
| Basement Material | Poured Concrete |
Exterior Features
| Exterior | Stone,Wood |
|---|---|
| Driveway | Concrete,Gravel |
| Pool | No |
| Garage Length | 21 |
| Garage Width | 24 |
| Lot Size Area | 227122 |
| Lot Dimensions | 650'x 301' x 280' x 138' x 380' x 492' |
| Lot Description | 3-5.9999,Pasture,Wooded |
| Garage SqFt | 504 |
| Water Features | None |
| Well Type | Unknown |
| Approx. Lot Size Acres | 5.21 |
| Garage Capacity | 2 |
| ROOF MATERIAL | Metal |
| Waterfront Y/N | No |
| Garage Y/N | Yes |
Amenities
- Foreclosure
- Views
- New Construction
- Adult 55+
- Lease To Own
- No HOA Fees
- Furnished
- Primary On Main
- Air Conditioning
- Seller Finance
- Green
- Fixer Upper
- Horse
- Golf
- Fireplace
- Deck
- Garage
- Basement
- Pool
 IDX information is provided exclusively for consumers personal, non-commercial use and may not be used for any purpose other than to identify prospective properties consumers may be interested in purchasing. Data is deemed reliable but is not guaranteed accurate by the MLS. IDX information is provided by the Indiana Regional MLS.
Information last updated on September 17, 2026 8:15 AM UTC
IDX information is provided exclusively for consumers personal, non-commercial use and may not be used for any purpose other than to identify prospective properties consumers may be interested in purchasing. Data is deemed reliable but is not guaranteed accurate by the MLS. IDX information is provided by the Indiana Regional MLS.
Information last updated on September 17, 2026 8:15 AM UTC
Property vs Single Family Average in 46507
Taxes
Year Built
