
Open House Sun, Sep 20th 01:00 PM - 02:30 PM
Address
4199 Courtland Drive, Newburgh, IN
Price
$ 379,900
Property Attributes
- MLS#202637982
- TypeSingle Family
- Listing Status Active
- CountyWARRICK
- CityNewburgh
- AreaOhio
- NeighborhoodCountry Place Estates
- Zip47630
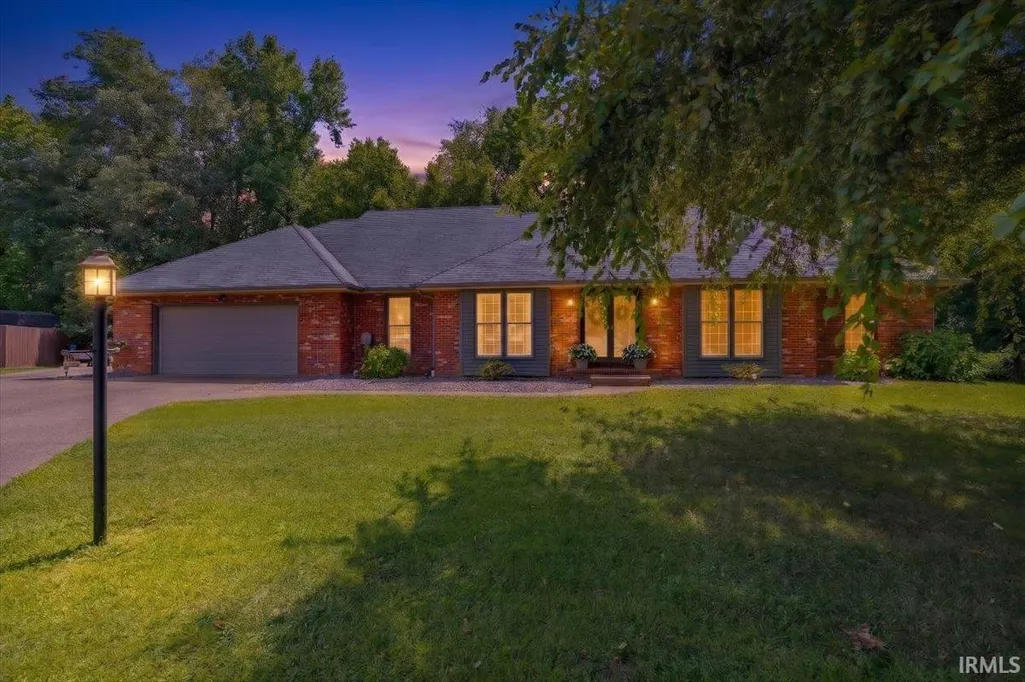
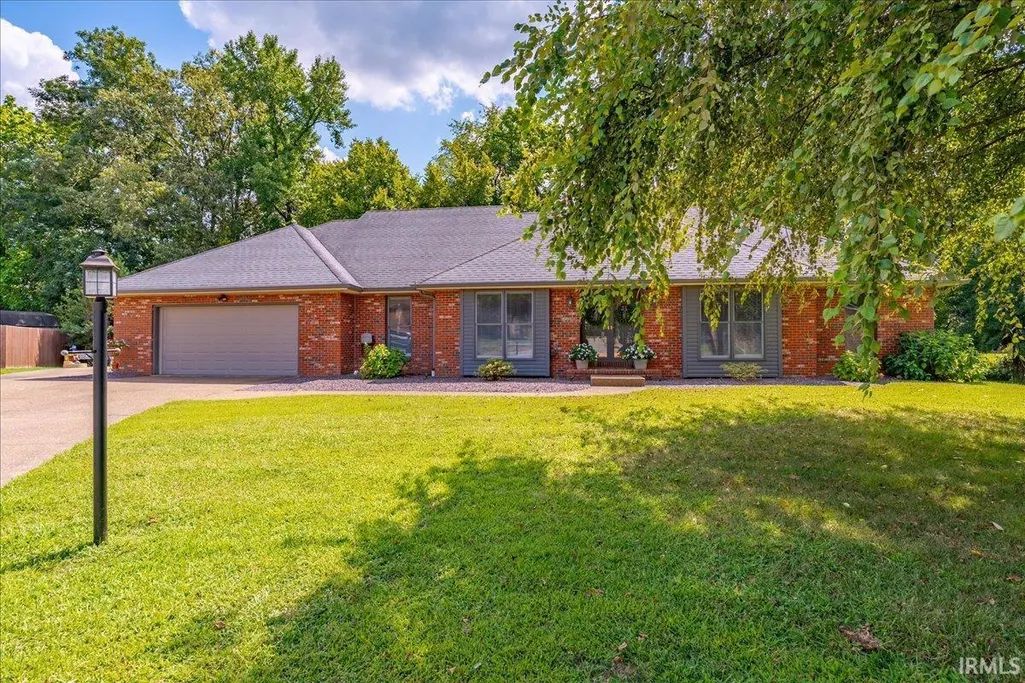
- StyleRanch,Walkout Ranch
- Year Built1989
- Taxes$ 1877
- Price$ 379,900
- Bedrooms3
- Full Bathrooms2
- Half Bathrooms1
- Sqr Footage2312
- Lot Size0.42 Acres
Data Source:
Indiana Regional MLS (IRMLS)
Property Description
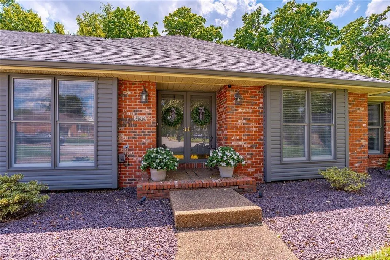
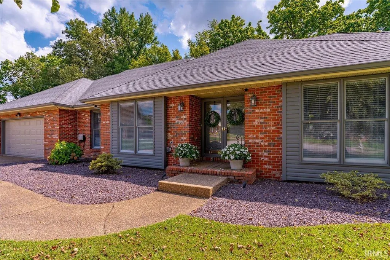
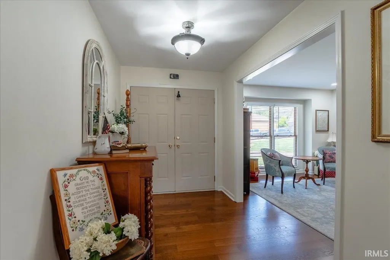
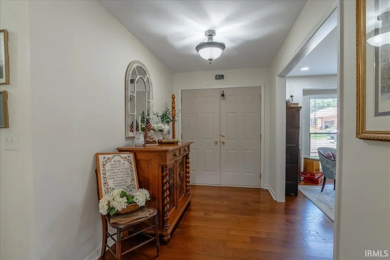
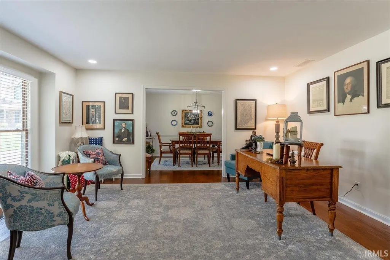
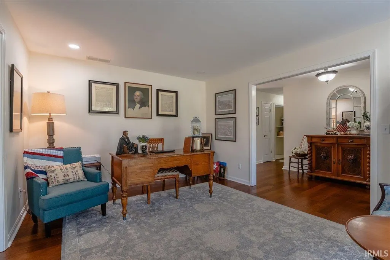
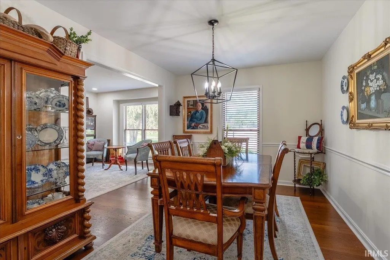
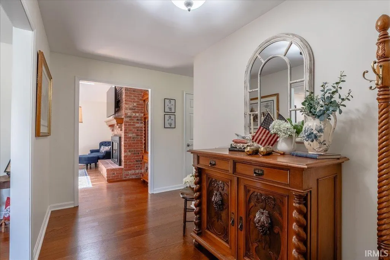
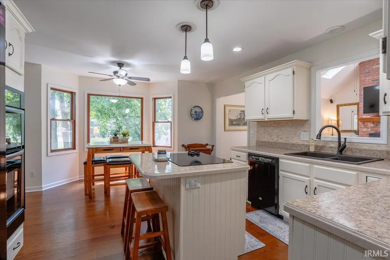
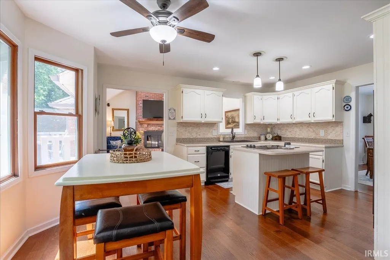
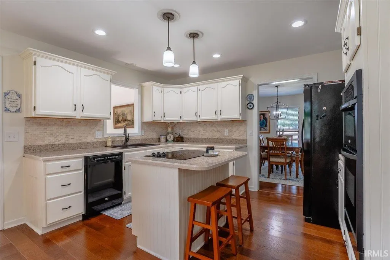
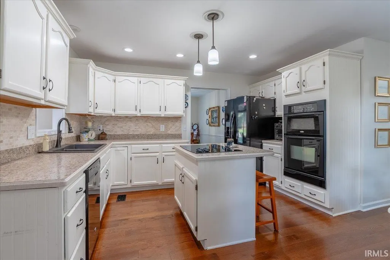
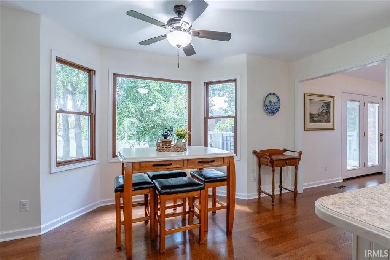
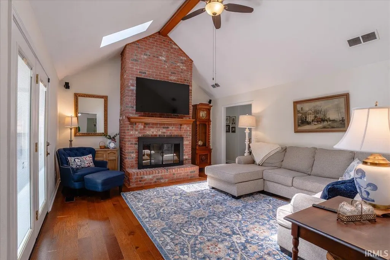
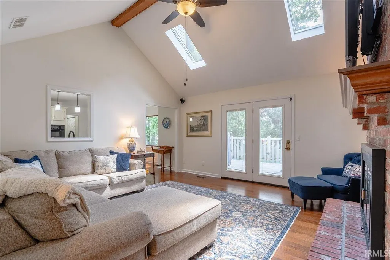
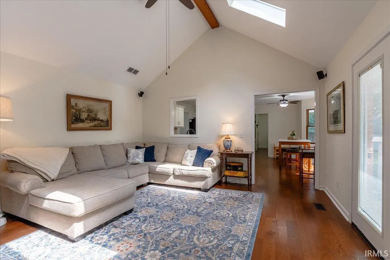
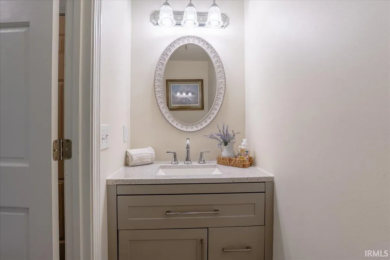
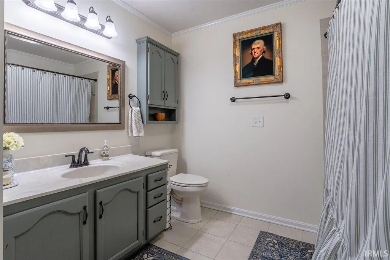
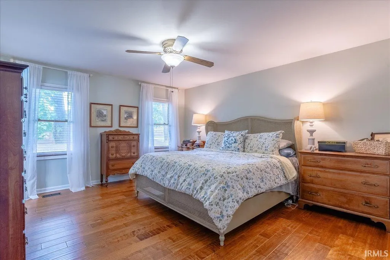
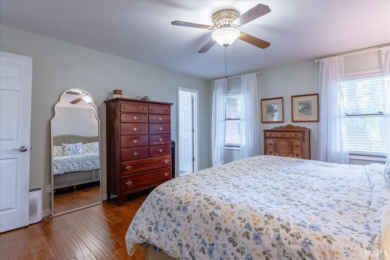
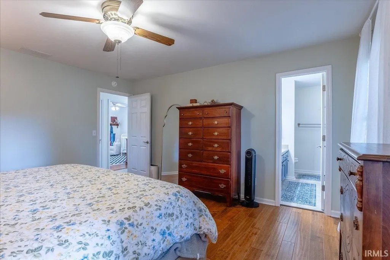
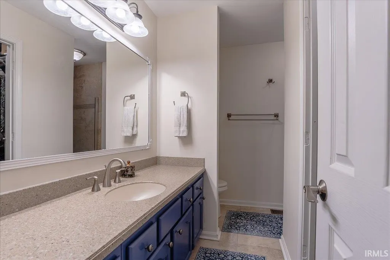
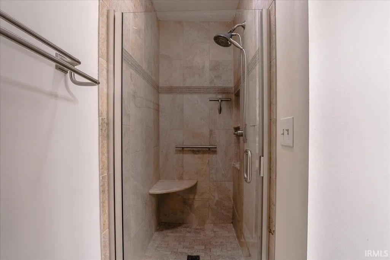
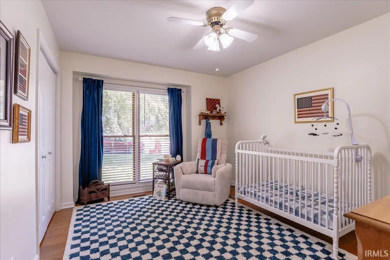
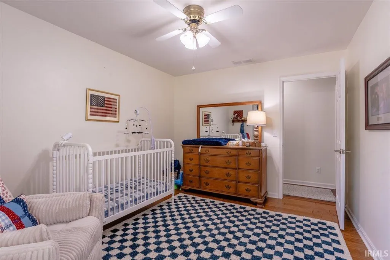
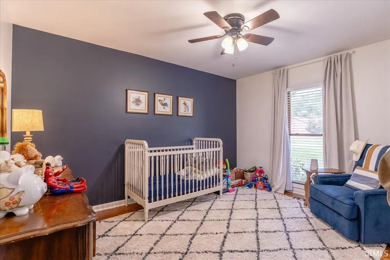
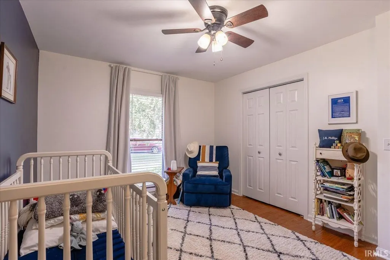
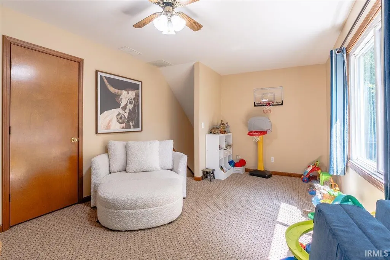
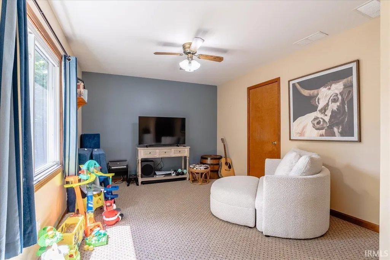
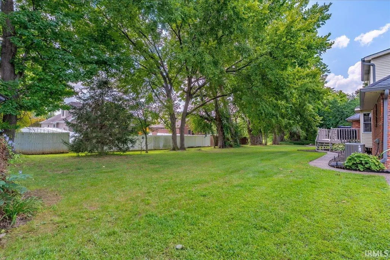
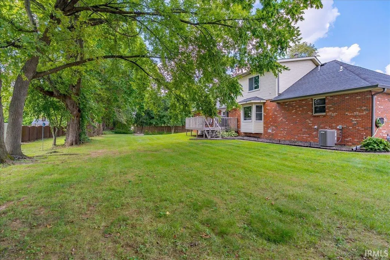
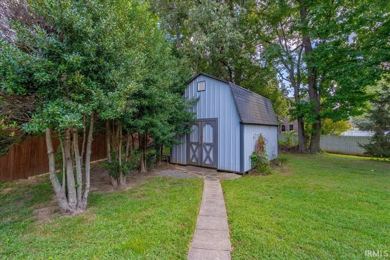
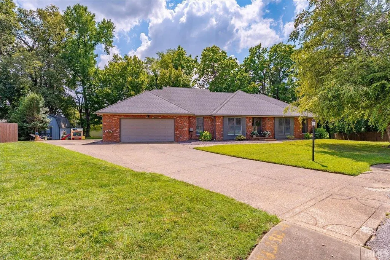
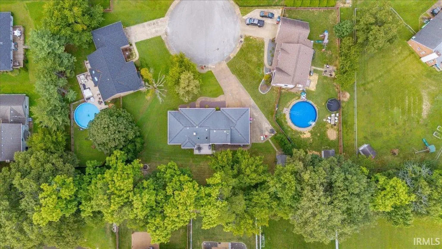
Welcome to this spacious 3-bedroom, 2.5-bath home tucked away in Country Place Estates! Step through the double front doors into a bright and inviting interior filled with natural light and beautiful wood floors. Just off the entryway, a dedicated office provides the perfect space for working from home, while the formal dining room connects to the eat-in kitchen and leads into the living room, creating a functional and welcoming flow throughout the main living areas. Down the hall, you'll find the primary bedroom with an attached ensuite featuring a walk-in closet and tiled shower. Two additional bedrooms are situated across from the primary suite, offering separation from the home's main gathering spaces, while main-floor laundry adds everyday convenience. A versatile bonus room upstairs provides flexible space for a playroom, hobby room, or additional storage. Outside, the back deck extends the living space into the backyard, where a firepit offers a welcoming place to gather and a yard barn provides convenient storage for outdoor essentials. From its thoughtful layout and abundant natural light to its flexible indoor and outdoor spaces, this Country Place Estates home has plenty to offer and is ready for its next owner!
| Elementary School | Middle School | High School |
|---|---|---|
| Castle Elementary School | Castle North Middle School | Castle High School |
| Price History | |
|---|---|
| 9/14/2026 | Listed $379,900 |
General Features
| Sewer | Public |
|---|---|
| Heating | Gas,Forced Air |
| Kitchen Level | Main |
| Cooling | Central Air |
| Laundry Y/N | Main |
| Fireplaces | Yes |
| Garage | Attached |
| Amenities | 1st Bdrm En Suite,Breakfast Bar,Ceiling-9+,Ceiling Fan(s),Ceilings-Vaulted,Countertops-Solid Surf,Deck Open,Detector-Smoke,Disposal,Dryer Hook Up Electric,Eat-In Kitchen,Foyer Entry,Garage Door Opene |
| Status | Active |
| Full Baths | 2 |
| Half Baths | 1 |
| Bathrooms | 3 |
| Year Built | 1989 |
| New Construction | No |
| Subdivision | Country Place Estates |
| Style | One and Half Story |
| Township | Ohio |
| Class | RESIDENTIAL |
| Type | Site-Built Home |
| Age | 37 |
| FIPS Code | 18173 |
| Associated Document Count | 4 |
| REO | No |
| Status | Active |
| Auction Y/N | No |
| Common Amenities | Sidewalks |
| Dining Room Level | Main |
| Annual Taxes | 1877.18 |
| Area | Warrick County |
| Location | City/Town/Suburb |
| High School | Castle |
| City | Newburgh |
| School District | Warrick County School Corp. |
| Assoc. Dues Frequency | Annually |
| Assoc. Restrictions Y/N | Yes |
| HOA Fees $ | 75 |
| Architectural Style | Ranch,Walkout Ranch |
| Total Sq Ft | 2312 |
| Elementary School | Castle |
| Middle School | Castle North |
| Legal Description | Country Place Estates Lot 48 Amended Plat |
| Virtual Tour | https://www.propertypanorama.com/instaview/irmls/202637982 |
| Agent First Name | Janice |
| Agent Last Name | Miller |
| DOM | 2 |
| Tax Year | 2026 |
| PROPOSED FINANCING | Cash,Conventional,VA |
Interior Features
| Basement | Crawl |
|---|---|
| Fireplace(s) | 1 |
| Flooring | Tile,Vinyl |
| Kitchen Length | 17 |
| Laundry Room Width | 9 |
| Laundry Room Length | 7 |
| Kitchen Width | 13 |
| Beds | 3 |
| Total Rooms | 8 |
| Dining Room Length | 10 |
| Dining Room Width | 13 |
| Fireplace | Family Rm,Wood Burning,One |
| Family Room Width | 17 |
| Living Room Width | 15 |
| Family Room Length | 12 |
| Living Room Length | 18 |
| Full Baths Main | 2 |
| Total Finished SqFt | 2312 |
| Basement Y/N | No |
| Above Grade Bedrooms | 3 |
| Half Baths Main | 1 |
| 1st Bedroom Level | Main |
| 1st Bedroom Width | 11 |
| 2nd Bedroom Length | 11 |
| 2nd Bedroom Level | Main |
| 2nd Bedroom Width | 13 |
| 3rd Bedroom Length | 14 |
| 3rd Bedroom Level | Main |
| 3rd Bedroom Width | 15 |
| Above Grade Finished SqFt | 2312 |
| Living/Great Rm Level | Main |
| Main Level SqFt | 2037 |
| Rec Room Length | 17 |
| Rec Room Level | Upper |
| Rec Room Width | 11 |
Exterior Features
| Exterior | Brick |
|---|---|
| Driveway | Concrete |
| Pool | No |
| Garage Length | 25 |
| Garage Width | 22 |
| Lot Size Area | 18295 |
| Lot Dimensions | 68x270 |
| Lot Description | Cul-De-Sac,Level,0-2.9999 |
| Fence | None |
| Garage SqFt | 550 |
| Approx. Lot Size Acres | 0.42 |
| Garage Capacity | 2.5 |
| ROOF MATERIAL | Asphalt |
| Waterfront Y/N | No |
| Garage Y/N | Yes |
Amenities
- Foreclosure
- Views
- New Construction
- Adult 55+
- Lease To Own
- No HOA Fees
- Furnished
- Primary On Main
- Air Conditioning
- Seller Finance
- Green
- Fixer Upper
- Horse
- Golf
- Fireplace
- Deck
- Garage
- Basement
- Pool
 IDX information is provided exclusively for consumers personal, non-commercial use and may not be used for any purpose other than to identify prospective properties consumers may be interested in purchasing. Data is deemed reliable but is not guaranteed accurate by the MLS. IDX information is provided by the Indiana Regional MLS.
Information last updated on September 18, 2026 9:11 AM UTC
IDX information is provided exclusively for consumers personal, non-commercial use and may not be used for any purpose other than to identify prospective properties consumers may be interested in purchasing. Data is deemed reliable but is not guaranteed accurate by the MLS. IDX information is provided by the Indiana Regional MLS.
Information last updated on September 18, 2026 9:11 AM UTC
Property vs Single Family Average in 47630
Price
Taxes
Year Built
Visits
