
Just Listed
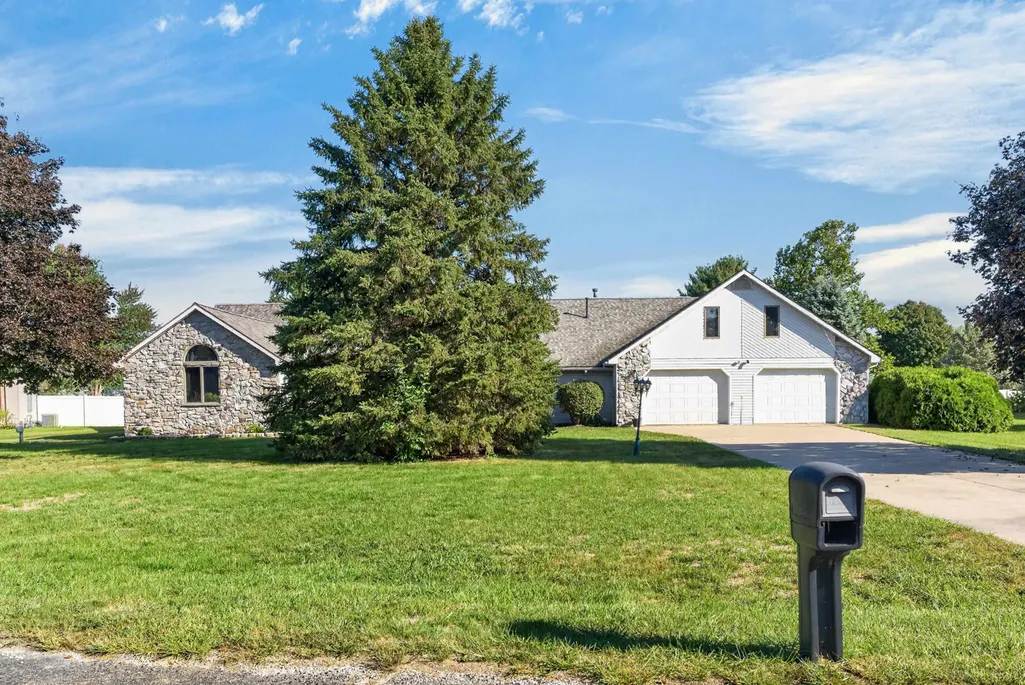
Address
30 Ems T6a Lane, Leesburg, IN
Price
$ 440,000
Property Attributes
- MLS#202637801
- TypeSingle Family
- Listing Status Active
- CountyKOSCIUSKO
- CityLeesburg
- AreaTippecanoe
- NeighborhoodLake Side - Lakeside
- Zip46538
- StyleTraditional
- Year Built1991
- Taxes$ 1909
- Price$ 440,000
- Bedrooms4
- Full Bathrooms2
- Half Bathrooms1
- Sqr Footage3590
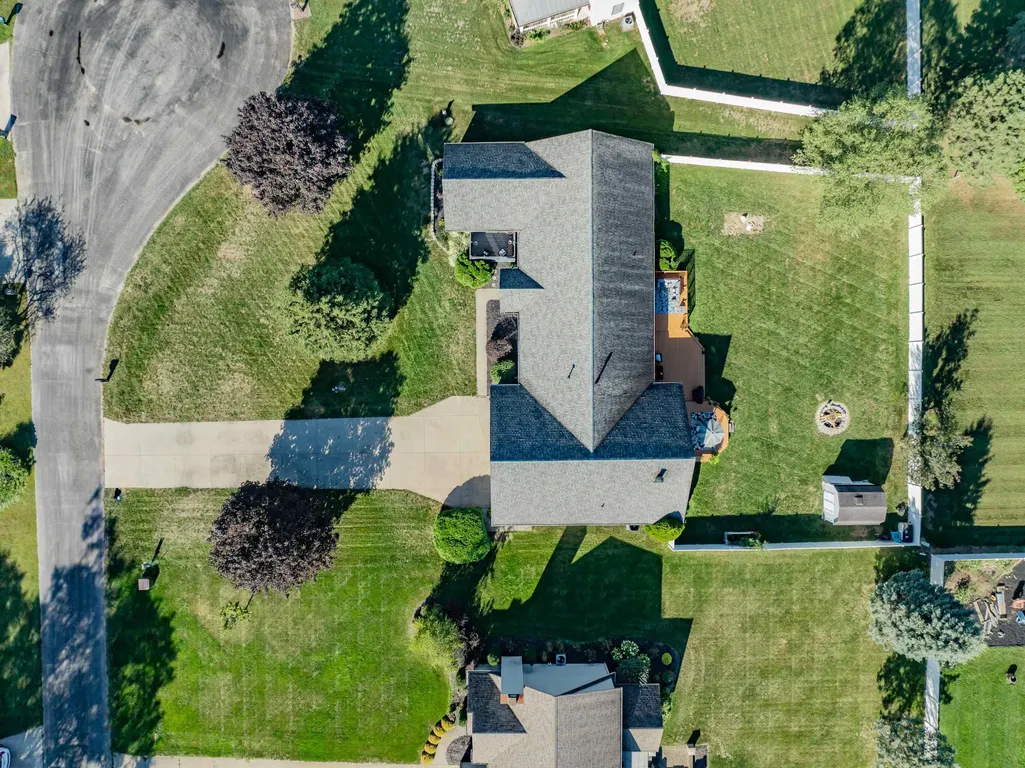
- Lot Size0.5 Acres
Data Source:
Indiana Regional MLS (IRMLS)
Property Description
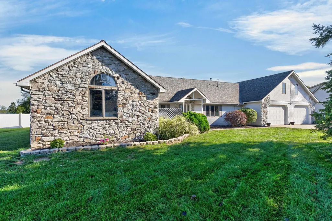
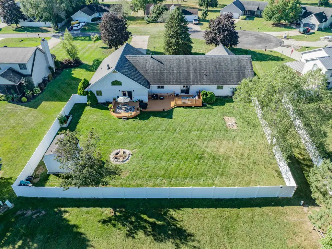
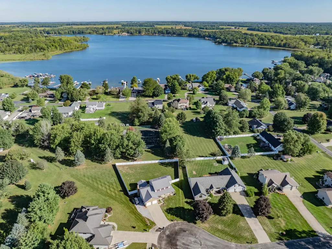
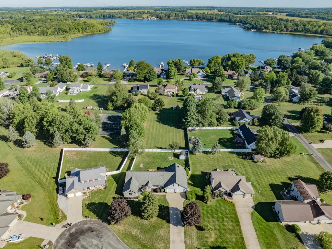
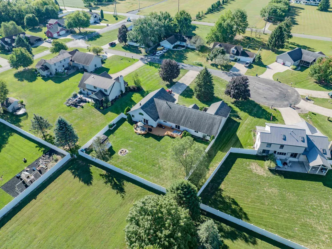
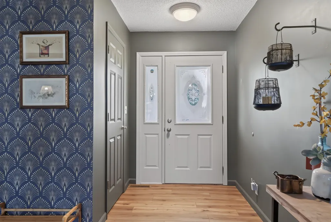
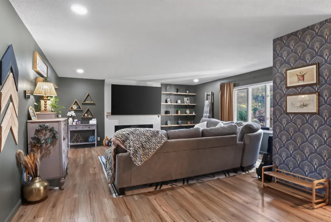
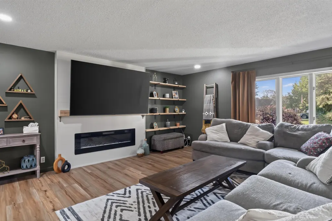
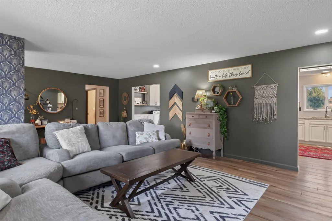
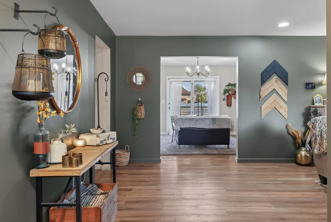
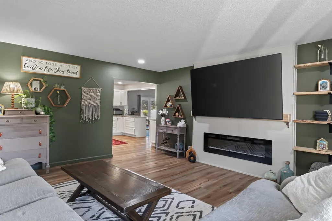
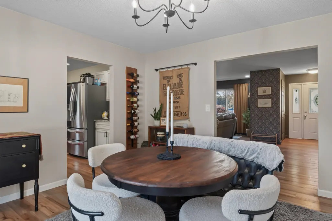
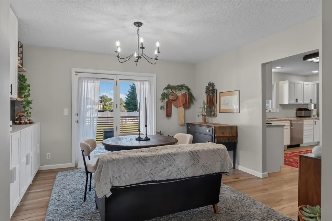
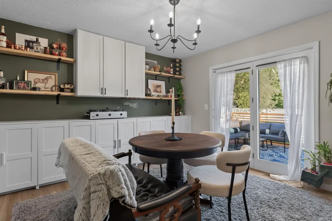
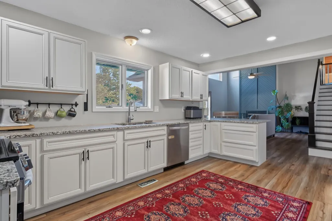
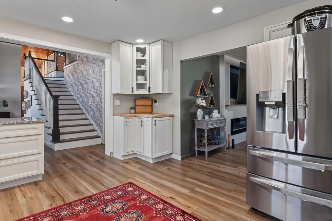
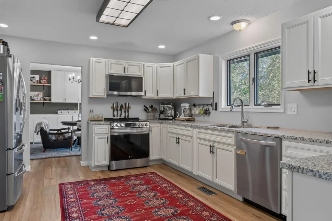
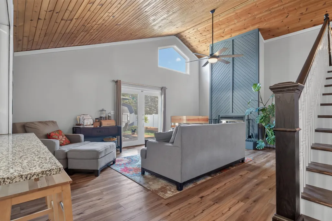
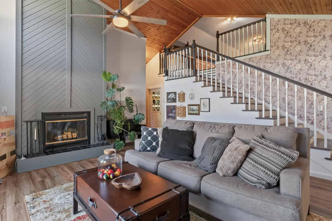
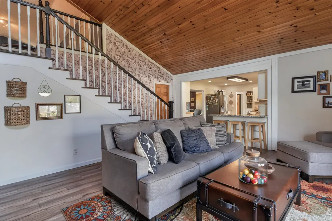
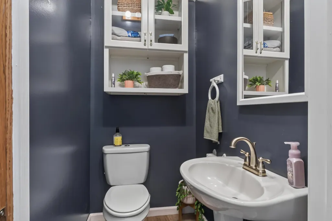
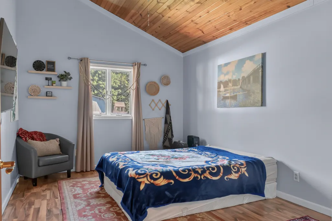
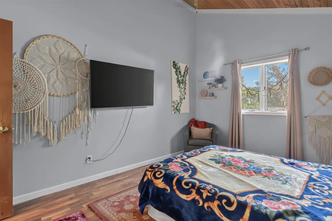
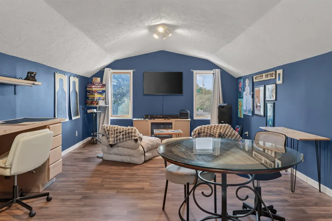
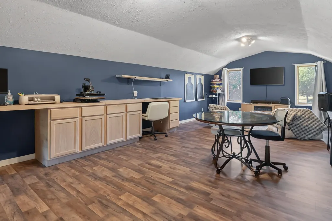
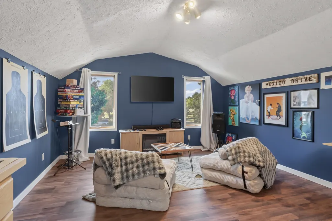
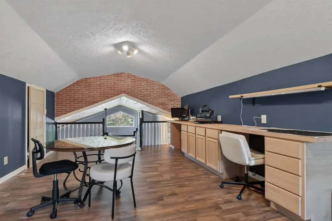
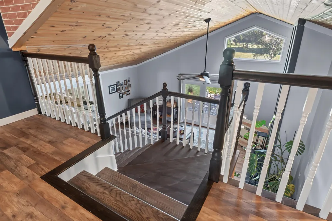
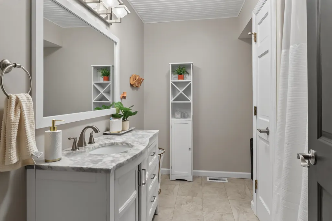
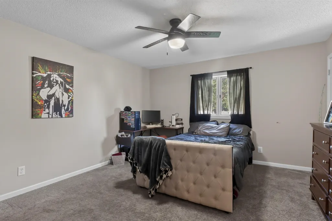
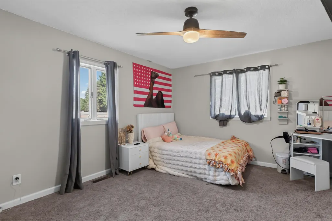
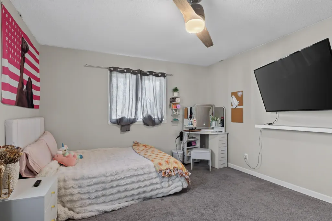
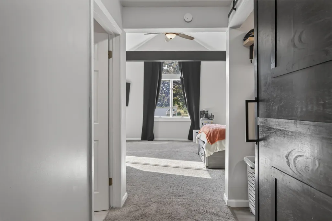
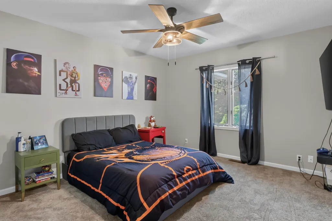
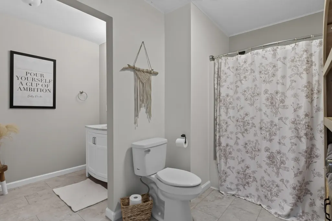
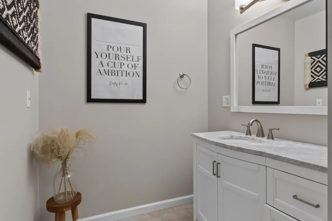
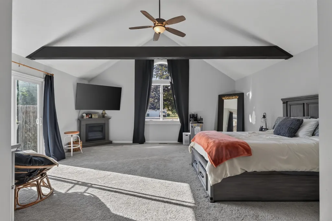
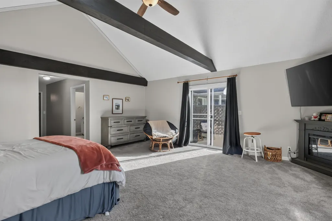
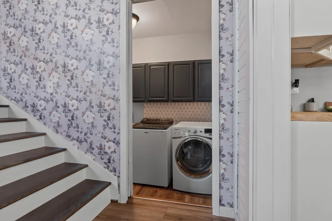
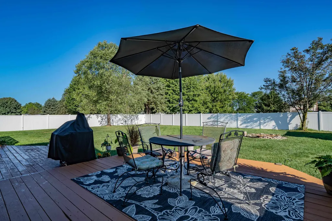
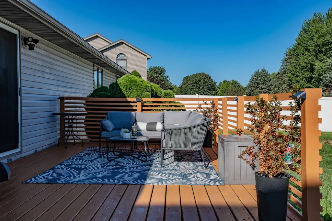
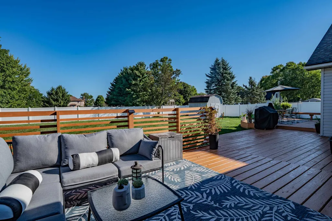
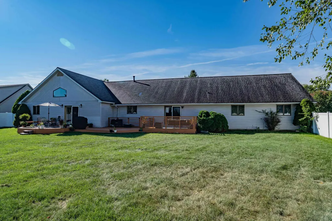
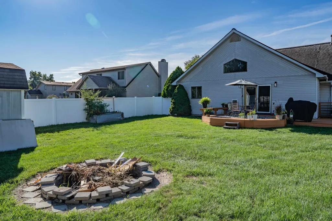
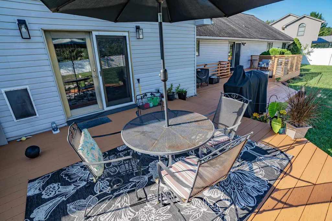
Welcome to Little Tippy living at its finest! This spacious 4 bedroom, 2.5 bath ranch home offers 3,590 square feet of living space, all thoughtfully designed on one convenient main level. With an abundance of room for everyday living and entertaining, this home combines comfort, functionality, and an unbeatable recreational setting. The heart of the home features generous living spaces centered around the kitchen and dining room with plenty of room to gather, relax, and make memories. A spacious finished loft provides additional flexible living space, perfect for a family room, game room, home office, hobby area, or whatever best fits your lifestyle. Step outside and enjoy everything this fantastic community has to offer. The lake is a quick ride or walk away, with a potential pier for fishing, boating, and all the fun that comes with lake life. When you're not enjoying the water, head out the back door to take advantage of the community tennis courts, basketball court, pavilion, and more. Whether you're looking for a full time residence, a spacious retreat, or a place where family and friends can gather and enjoy the outdoors, this property offers an exceptional combination of space, convenience, and recreation. Come experience the lifestyle and discover all this incredible Lake Side home has to offer!
| Elementary School | Middle School | High School |
|---|---|---|
| North Webster Elementary School | Wawasee Middle School | Wawasee High School |
| Price History | |
|---|---|
| 9/13/2026 | Listed $440,000 |
General Features
| Sewer | Regional |
|---|---|
| Heating | Forced Air |
| Kitchen Level | Main |
| Cooling | Central Air |
| Laundry Y/N | Main |
| Fireplaces | Yes |
| Garage | Attached |
| Amenities | Breakfast Bar,Ceiling-9+,Ceiling Fan(s),Ceilings-Beamed,Closet(s) Walk-in,Countertops-Stone,Court-Basketball,Court-Tennis,Deck Open,Disposal,Dryer Hook Up Gas,Tub/Shower Combination,Formal Dining Roo |
| Status | Active |
| Full Baths | 2 |
| Half Baths | 1 |
| Bathrooms | 3 |
| Year Built | 1991 |
| New Construction | No |
| Subdivision | Lake Side / Lakeside |
| Style | One and Half Story |
| Township | Tippecanoe |
| Class | RESIDENTIAL |
| Type | Site-Built Home |
| Age | 35 |
| FIPS Code | 18085 |
| Associated Document Count | 2 |
| REO | No |
| Status | Active |
| Auction Y/N | No |
| Common Amenities | Playground,Tennis Courts |
| Dining Room Level | Main |
| Annual Taxes | 1909.26 |
| Upper | Upper |
| Area | Kosciusko County |
| Location | Lake |
| High School | Wawasee |
| City | Leesburg |
| School District | Wawasee |
| Assoc. Dues Frequency | Not Applicable |
| Architectural Style | Traditional |
| Total Sq Ft | 3590 |
| Elementary School | North Webster |
| Middle School | Wawasee |
| Legal Description | 5-63-61 Lot 45 Lakeside Dev 3rd Add |
| Agent First Name | Karla |
| Agent Last Name | Shepherd |
| DOM | 1 |
| Tax Year | 2026 |
Interior Features
| Basement | Crawl,None |
|---|---|
| Fireplace(s) | 2 |
| Flooring | Laminate,Tile,Brick |
| Kitchen Length | 17 |
| Laundry Room Width | 6 |
| Laundry Room Length | 11 |
| Kitchen Width | 13 |
| Beds | 4 |
| Total Rooms | 14 |
| Dining Room Length | 13 |
| Dining Room Width | 13 |
| Fireplace | Family Rm,Living/Great Rm |
| Family Room Width | 15 |
| Living Room Width | 18 |
| Loft Length | 28 |
| Loft Width | 14 |
| Family Room Length | 23 |
| Living Room Length | 25 |
| Full Baths Main | 2 |
| Total Finished SqFt | 3590 |
| Basement Y/N | No |
| Above Grade Bedrooms | 4 |
| Half Baths Main | 1 |
| 1st Bedroom Level | Main |
| 1st Bedroom Width | 20 |
| 2nd Bedroom Length | 15 |
| 2nd Bedroom Level | Main |
| 2nd Bedroom Width | 12 |
| 3rd Bedroom Length | 15 |
| 3rd Bedroom Level | Main |
| 3rd Bedroom Width | 13 |
| 4th Bedroom Length | 12 |
| 4th Bedroom Level | Main |
| 4th Bedroom Width | 12 |
| Above Grade Finished SqFt | 3590 |
| Extra Room Description | Office/Den/Guest |
| Extra Room Length | 16 |
| Extra Room Width | 11 |
| Living/Great Rm Level | Main |
Exterior Features
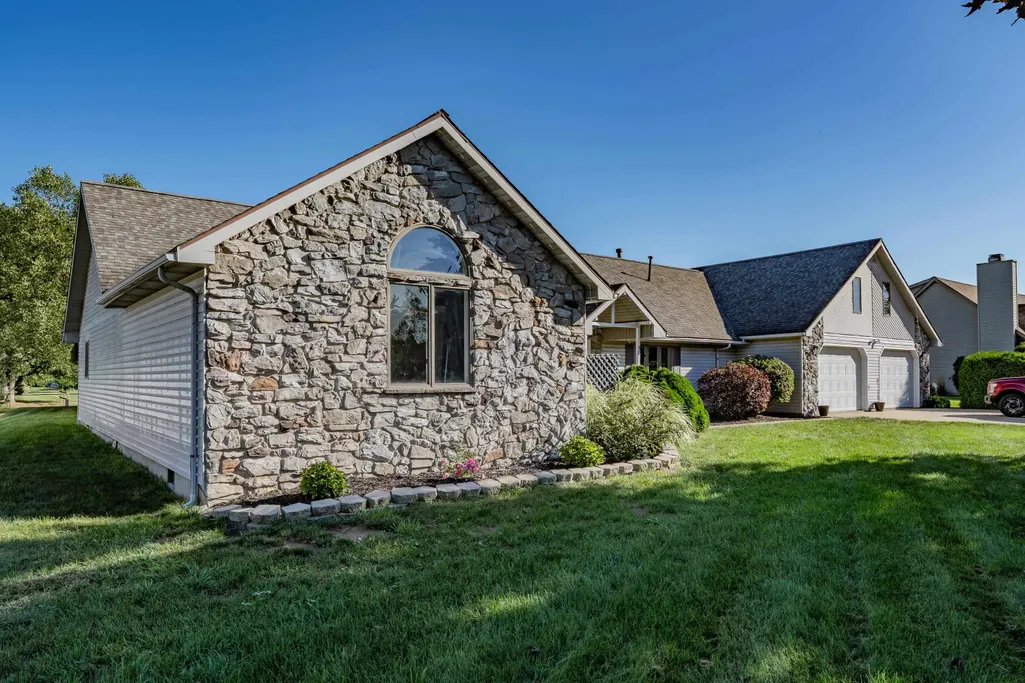
| Exterior | Stone,Vinyl |
|---|---|
| Pool | No |
| Waterfront | Lake |
| Garage Length | 35 |
| Garage Width | 29 |
| Lot Size Area | 21780 |
| Lot Dimensions | 114 X 191 |
| Lot Description | Level,0-2.9999 |
| Fence | Vinyl |
| Garage SqFt | 1015 |
| Water Features | Pier/Dock Available,Private Beach |
| Water Name | James Lake (Little Tippy) |
| Approx. Lot Size Acres | 0.5 |
| Garage Capacity | 2.5 |
| ROOF MATERIAL | Asphalt,Shingle |
| Lake | Ski Lake |
| Waterfront Y/N | No |
| Garage Y/N | Yes |
Amenities
- Foreclosure
- Views
- New Construction
- Adult 55+
- Lease To Own
- No HOA Fees
- Furnished
- Primary On Main
- Air Conditioning
- Seller Finance
- Green
- Fixer Upper
- Horse
- Golf
- Fireplace
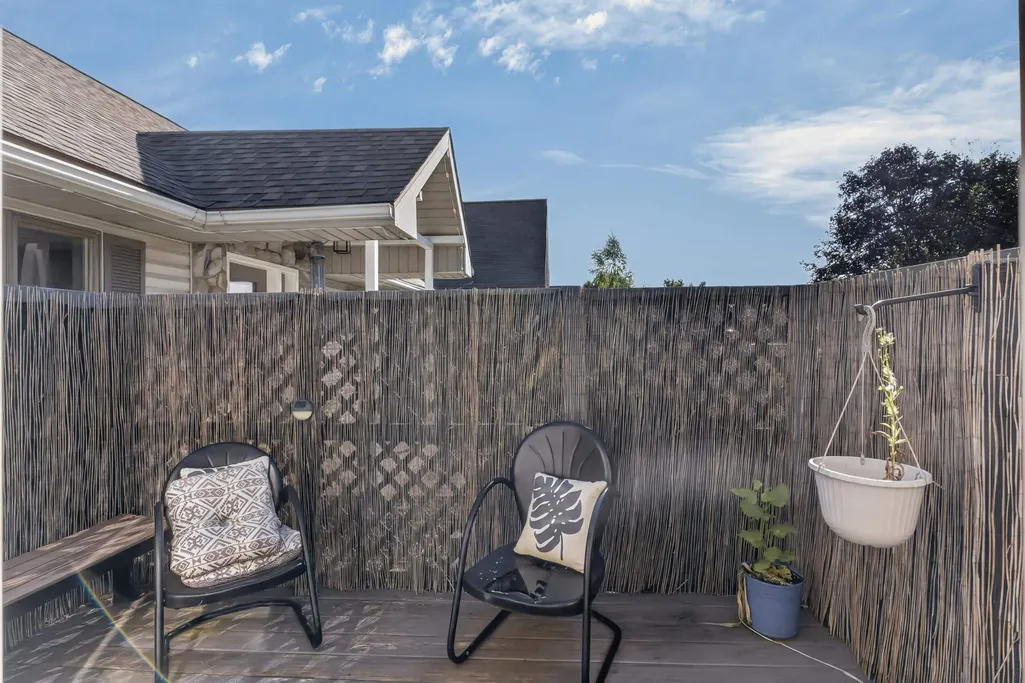
- Deck
- Garage
- Basement
- Pool
 IDX information is provided exclusively for consumers personal, non-commercial use and may not be used for any purpose other than to identify prospective properties consumers may be interested in purchasing. Data is deemed reliable but is not guaranteed accurate by the MLS. IDX information is provided by the Indiana Regional MLS.
Information last updated on September 14, 2026 8:04 AM UTC
IDX information is provided exclusively for consumers personal, non-commercial use and may not be used for any purpose other than to identify prospective properties consumers may be interested in purchasing. Data is deemed reliable but is not guaranteed accurate by the MLS. IDX information is provided by the Indiana Regional MLS.
Information last updated on September 14, 2026 8:04 AM UTC
Property vs Single Family Average in 46538
Price
Taxes
Year Built
