
Address
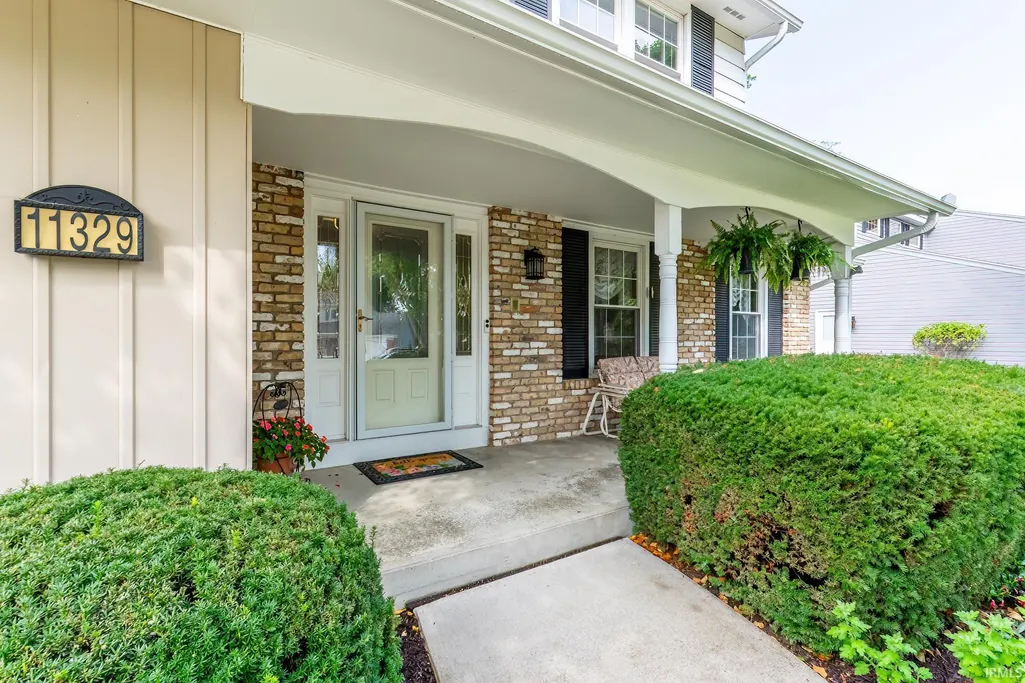
11329 Shalimar Drive, Fort Wayne, IN
Price
$ 399,000
Property Attributes
- MLS#202636941
- TypeSingle Family
- Listing Status Active
- CountyALLEN
- CityFort Wayne
- AreaPerry
- NeighborhoodPine Valley Country Club
- Zip46845
- StyleTraditional
- Year Built1969
- Taxes$ 2861
- Price$ 399,000
- Bedrooms4
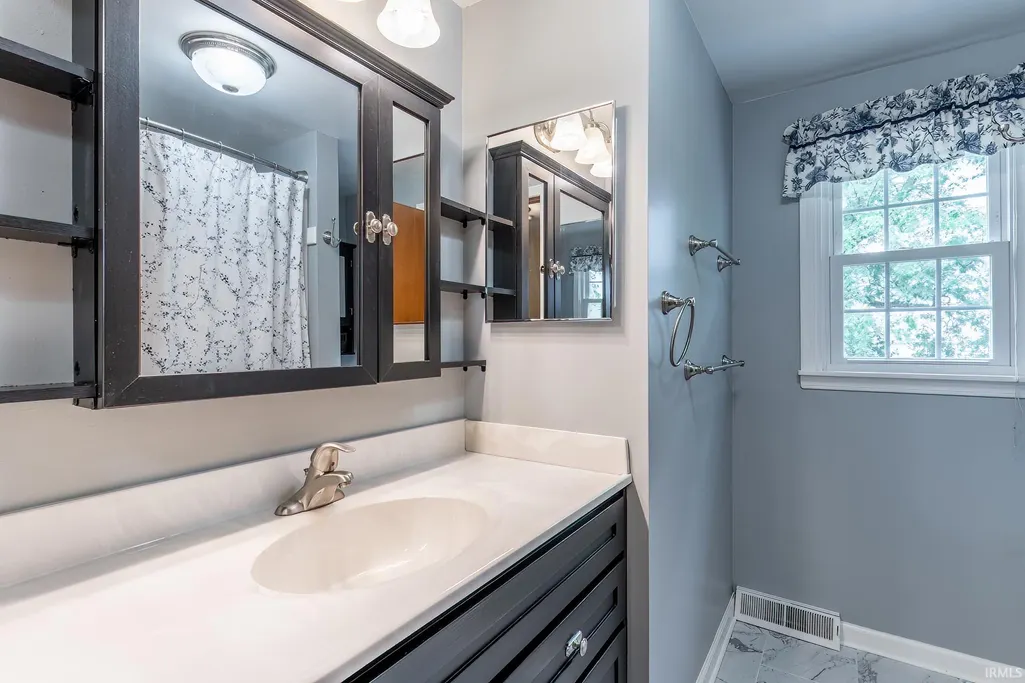
- Full Bathrooms2
- Half Bathrooms1
- Sqr Footage3088
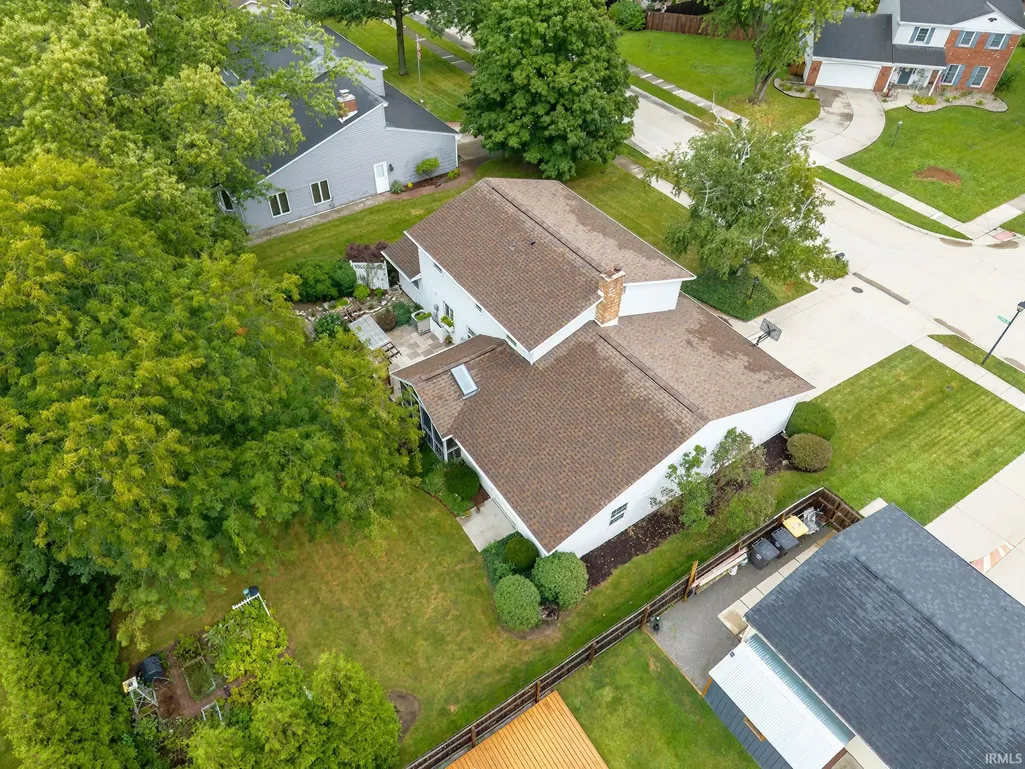
- Lot Size0.289 Acres
Data Source:
Indiana Regional MLS (IRMLS)
Property Description
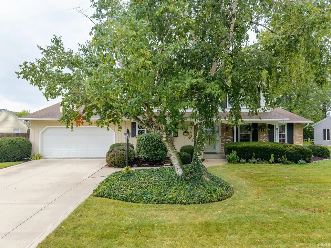
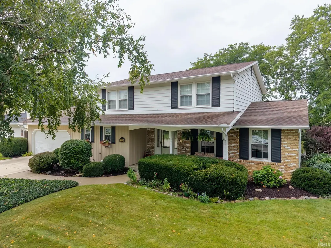
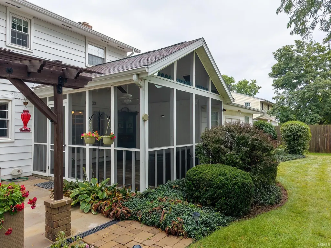
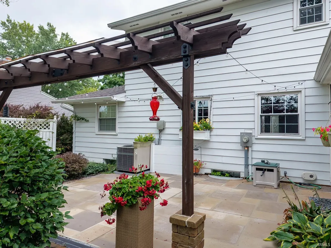
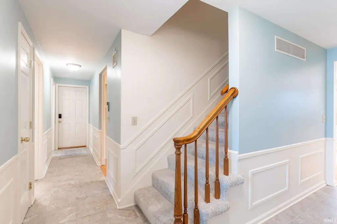
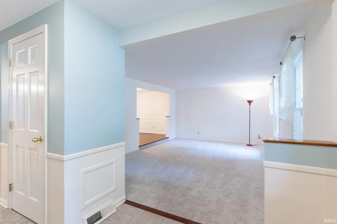
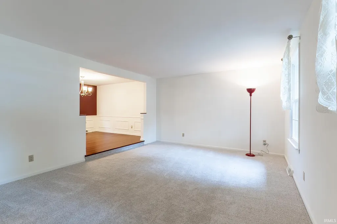
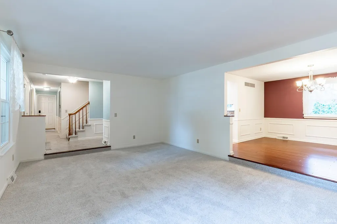
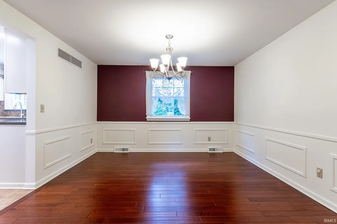
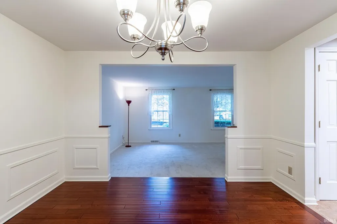
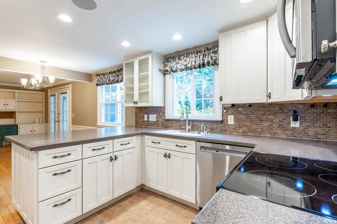
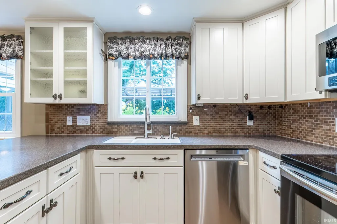
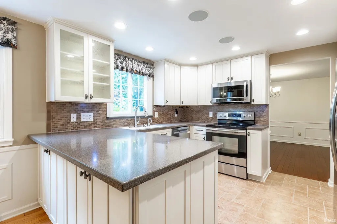
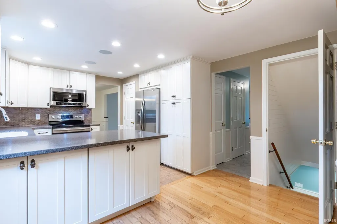
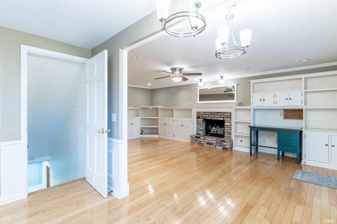
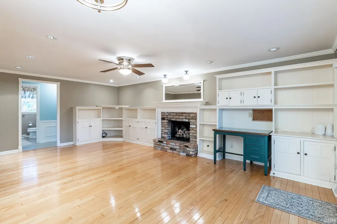
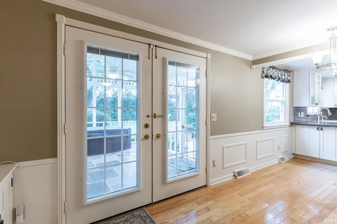
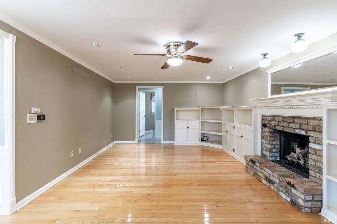
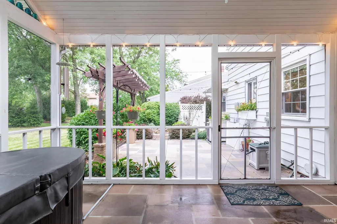
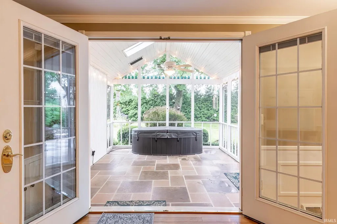
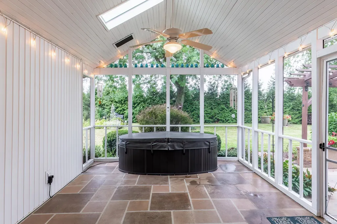
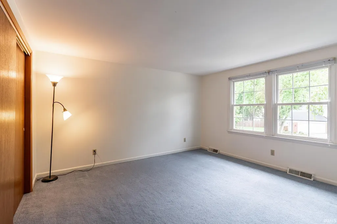
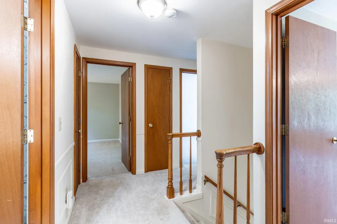
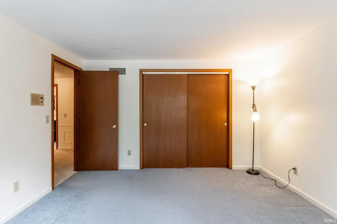
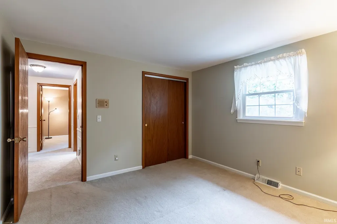
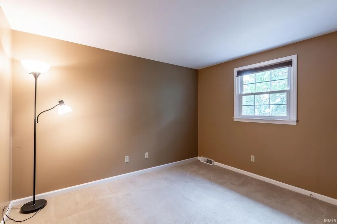
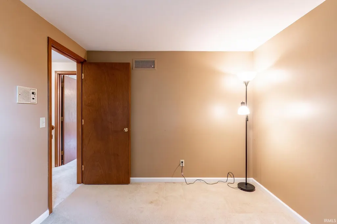
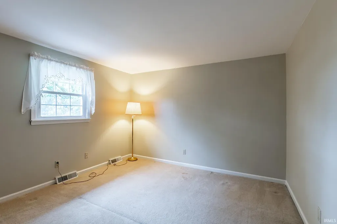
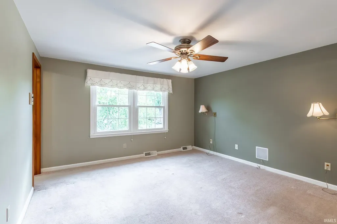
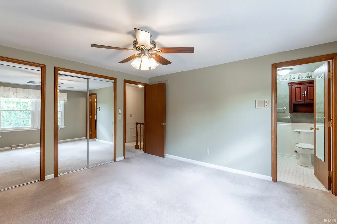
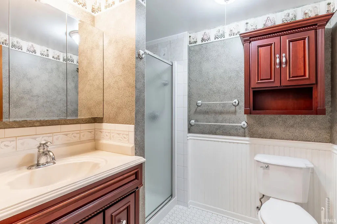
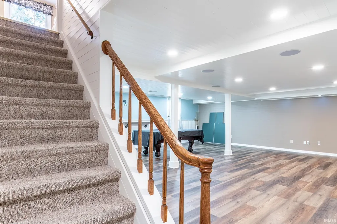
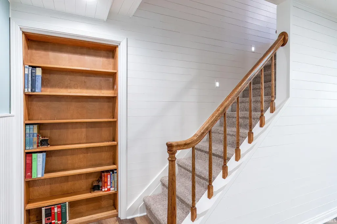
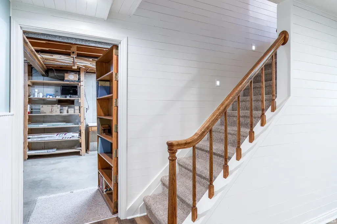
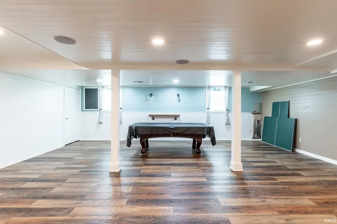
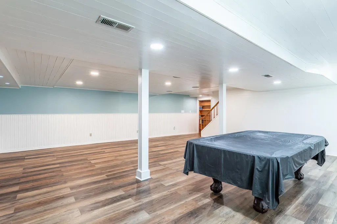
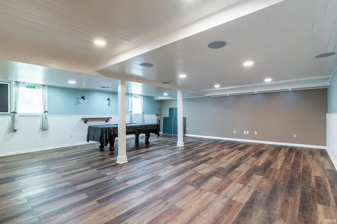
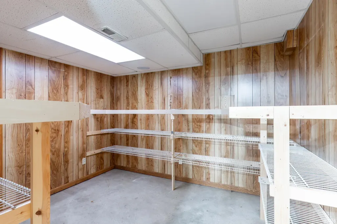
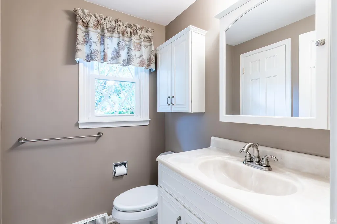
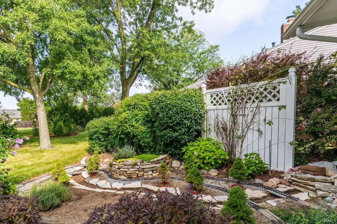
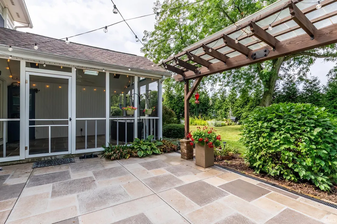
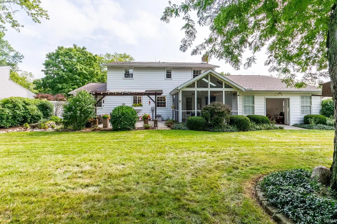
**OPEN HOUSE SUNDAY SEPTEMBER 13TH, 1P-3P**If you have been looking for a house that feels like a home, look no further. This traditional 4-bedroom, 2-bath home is nestled in Pine Valley Country Club in the highly sought-after Northwest Allen County Schools district. Thoughtfully updated throughout, this inviting home offers a comfortable blend of classic charm with modern convenience. The spacious layout provides plenty of room for everyday living and entertaining, with four generously sized bedrooms and 2 baths and a large recroom with pleanty of storage. This home has a move-in-ready feel while maintaining its warm and welcoming character. A wonderful 3-season room extends the living space and offers the perfect spot to enjoy your morning coffee, unwind with a good book, or take in the peaceful surroundings. Step outside to discover a calming, private backyard that provides a relaxing retreat and plenty of space to enjoy the outdoors. There is convenient access to schools, shopping, dining, parks, and everyday amenities, this home offers the space, updates, and setting you've been looking for. Come see all this inviting home has to offer before it's gone.
| Elementary School | Middle School | High School |
|---|---|---|
| Perry Hill Elementary School | Maple Creek Middle School | Carroll High School |
| Price History | |
|---|---|
| 9/8/2026 | Listed $399,000 |
General Features
| Sewer | Public |
|---|---|
| Heating | Gas,Forced Air |
| Kitchen Level | Main |
| Cooling | Central Air |
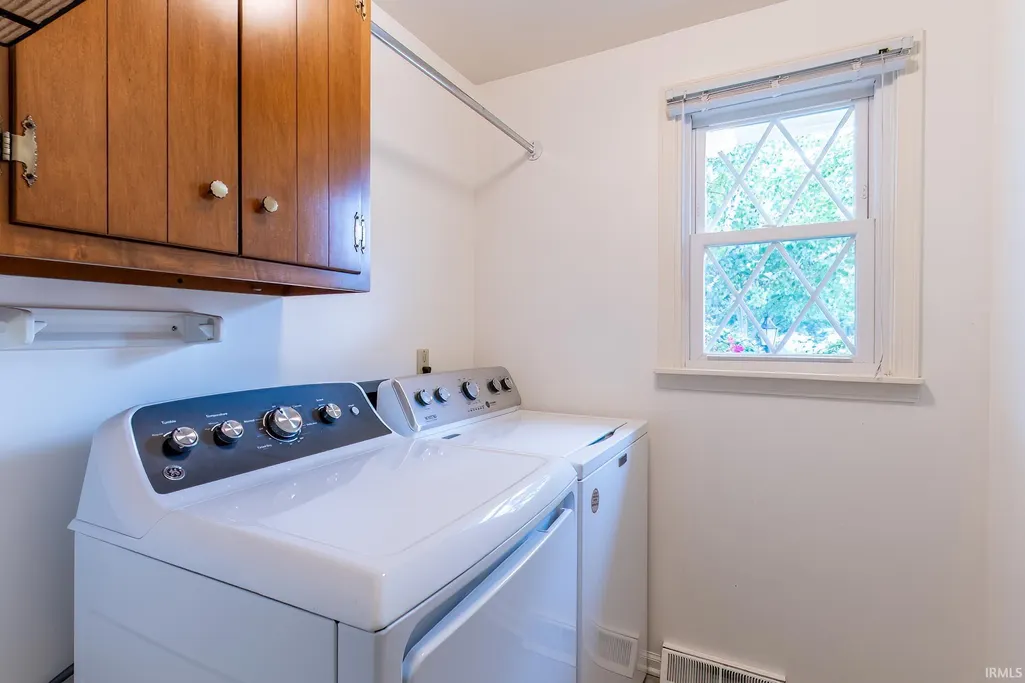
| Laundry Y/N | Main |
| Fireplaces | Yes |
| Garage | Attached |
| Amenities | Hot Tub/Spa,Attic Pull Down Stairs,Attic Storage,Breakfast Bar,Built-In Speaker System,Built-In Bookcase,Cable Ready,Ceiling Fan(s),Closet(s) Walk-in,Countertops-Solid Surf,Detector-Smoke,Disposal,Dr |
| Status | Active |
| Full Baths | 2 |
| Half Baths | 1 |
| Bathrooms | 3 |
| Year Built | 1969 |
| New Construction | No |
| Subdivision | Pine Valley Country Club |
| Style | Two Story |
| Township | Perry |
| Class | RESIDENTIAL |
| Type | Site-Built Home |
| Age | 57 |
| Lot Number | 275 |
| FIPS Code | 18003 |
| Inside City Limits | No |
| Associated Document Count | 8 |
| REO | No |
| Status | Active |
| Auction Y/N | No |
| Common Amenities | None |
| Dining Room Level | Main |
| Annual Taxes | 2861.78 |
| Area | Allen County |
| Location | City/Town/Suburb |
| High School | Carroll |
| City | Fort Wayne |
| School District | Northwest Allen County |
| Assoc. Dues Frequency | Annually |
| Assoc. Restrictions Y/N | Yes |
| HOA Fees $ | 225 |
| Architectural Style | Traditional |
| Total Sq Ft | 3160 |
| Elementary School | Perry Hill |
| Middle School | Maple Creek |
| Legal Description | PINE VALLEY COUNTRY CLUB THIR ADD LOT 275 |
| Agent First Name | Tanya |
| Agent Last Name | Cole |
| DOM | 8 |
| Tax Year | 2026 |
| PROPOSED FINANCING | Cash,Conventional,FHA,VA |
Interior Features
| Basement | Daylight |
|---|---|
| Fireplace(s) | 1 |
| Flooring | Hardwood Floors,Carpet,Laminate,Ceramic Tile |
| Other Room 1 Level | Lower |
| HVAC | Ceiling Fan |
| Kitchen Length | 10 |
| Laundry Room Width | 5 |
| Laundry Room Length | 5 |
| Kitchen Width | 9 |
| Beds | 4 |
| Total Rooms | 8 |
| Dining Room Length | 12 |
| Dining Room Width | 11 |
| Other Room 2 Level | Lower |
| Breakfast Room Length | 8 |
| Breakfast Room Width | 9 |
| Fireplace | Family Rm,Gas Log,Ventless |
| Family Room Width | 13 |
| Living Room Width | 13 |
| Other Room 2 Length | 10 |
| Other Room 2 Width | 9 |
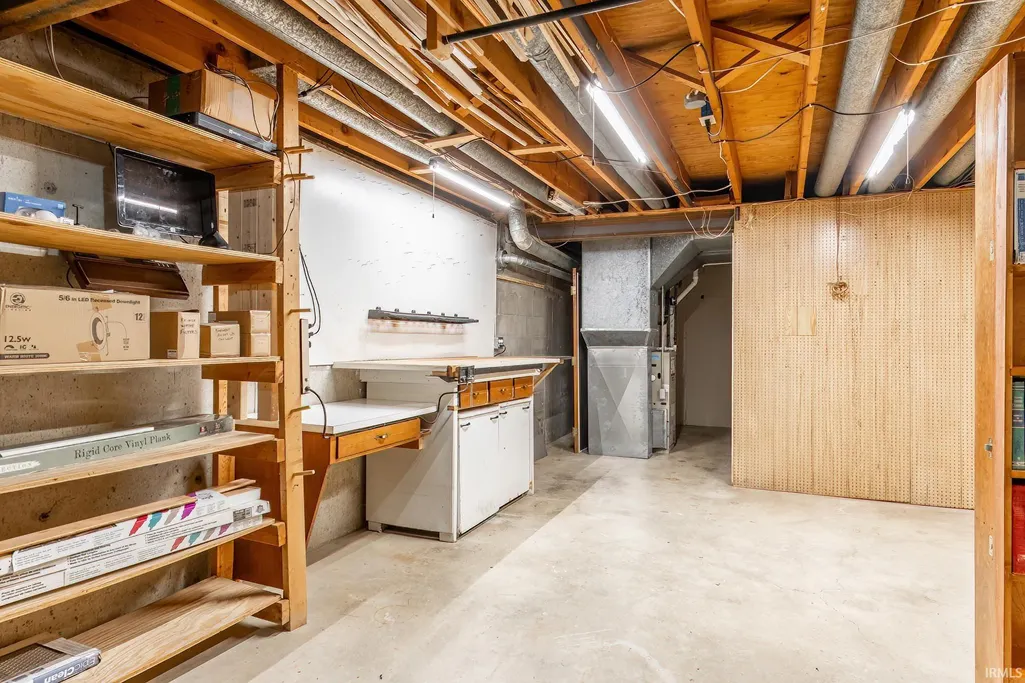
| Other Room 1 Description | Work Shop |
| Other Room 2 Description | Storage Room |
| Family Room Length | 21 |
| Living Room Length | 18 |
| Full Baths Upper | 2 |
| Total Finished SqFt | 3088 |
| Basement Y/N | Yes |
| Other Room 1 Length | 19 |
| Other Room 1 Width | 12 |
| Above Grade Bedrooms | 4 |
| Half Baths Main | 1 |
| 1st Bedroom Level | Upper |
| 1st Bedroom Width | 12 |
| 2nd Bedroom Length | 11 |
| 2nd Bedroom Level | Upper |
| 2nd Bedroom Width | 9 |
| 3rd Bedroom Length | 12 |
| 3rd Bedroom Level | Upper |
| 3rd Bedroom Width | 11 |
| 4th Bedroom Length | 13 |
| 4th Bedroom Level | Upper |
| 4th Bedroom Width | 12 |
| Above Grade Finished SqFt | 1996 |
| Below Grade Finished SqFt | 1092 |
| Below Grade Unfin. SqFt | 72 |
| Extra Room Description | Work shop |
| Living/Great Rm Level | Main |
| Main Level SqFt | 1164 |
| Rec Room Length | 24 |
| Rec Room Level | Lower |
| Rec Room Width | 24 |
| Basement Material | Poured Concrete |
Exterior Features
| Exterior | Brick,Vinyl |
|---|---|
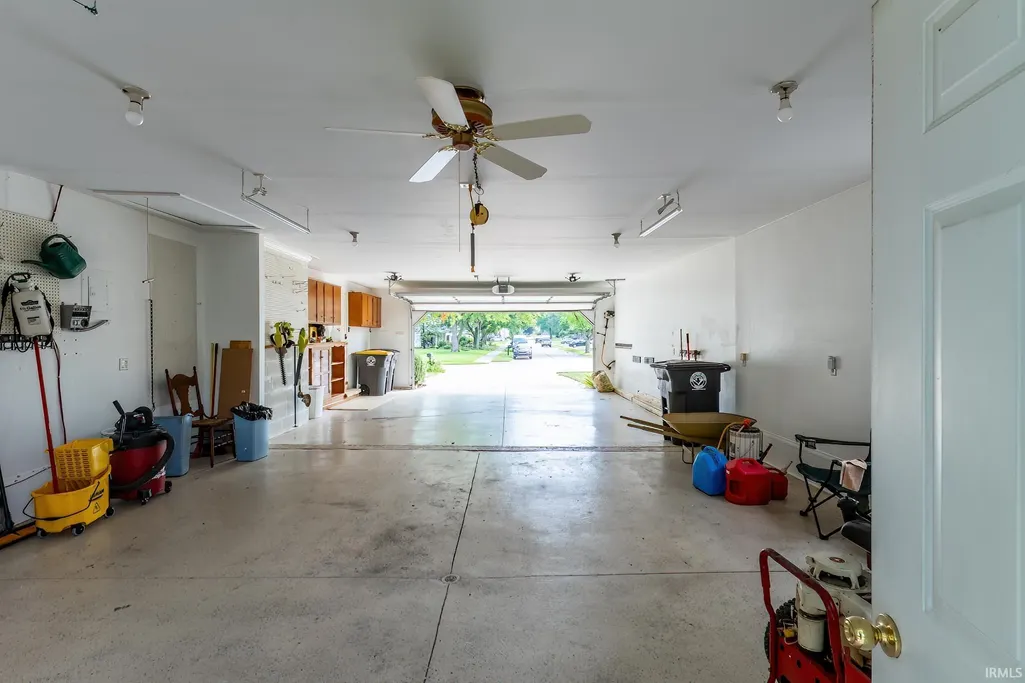
| Driveway | Concrete |
| Pool | No |
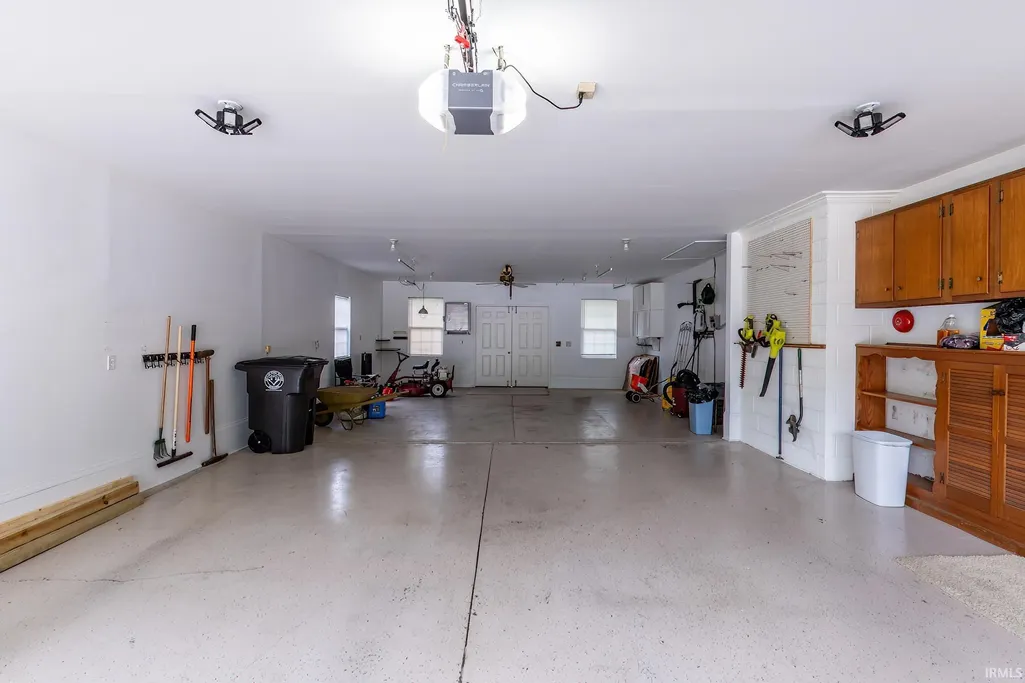
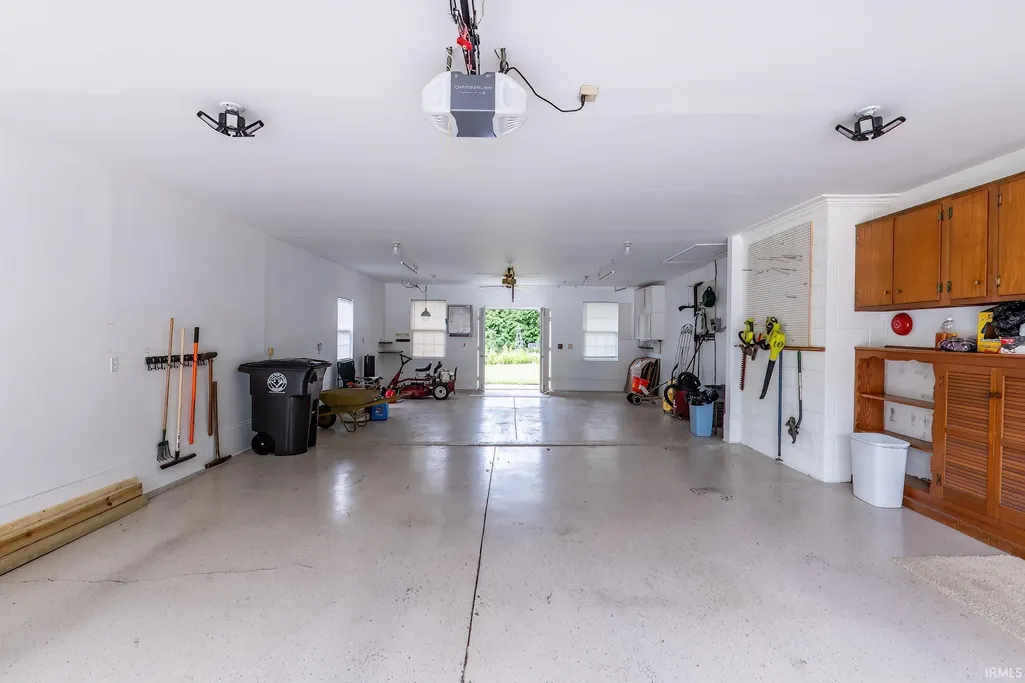
| Garage Length | 21 |
| Garage Width | 43 |
| Lot Size Area | 12600 |
| Lot Dimensions | 90 x 140 |
| Lot Description | Level,0-2.9999 |
| Fence | None |
| Garage SqFt | 903 |
| Water Features | None |
| Approx. Lot Size Acres | 0.289 |
| Energy Efficient Doors/Windows | Double Pane Windows,Storm Doors |
| Garage Capacity | 4 |
| Off Street Parking Y/N | Yes |
| ROOF MATERIAL | Asphalt,Shingle |
| Waterfront Y/N | No |
| Garage Y/N | Yes |
| County Zoning | R1 |
Amenities
- Foreclosure
- Views
- New Construction
- Adult 55+
- Lease To Own
- No HOA Fees
- Furnished
- Primary On Main
- Air Conditioning
- Seller Finance
- Green
- Fixer Upper
- Horse
- Golf
- Fireplace
- Deck
- Garage
- Basement
- Pool
 IDX information is provided exclusively for consumers personal, non-commercial use and may not be used for any purpose other than to identify prospective properties consumers may be interested in purchasing. Data is deemed reliable but is not guaranteed accurate by the MLS. IDX information is provided by the Indiana Regional MLS.
Information last updated on September 18, 2026 9:11 AM UTC
IDX information is provided exclusively for consumers personal, non-commercial use and may not be used for any purpose other than to identify prospective properties consumers may be interested in purchasing. Data is deemed reliable but is not guaranteed accurate by the MLS. IDX information is provided by the Indiana Regional MLS.
Information last updated on September 18, 2026 9:11 AM UTC
Property vs Single Family Average in 46845
Price
Taxes
Year Built
Visits
In The Neighborhood
Open House
Fort Wayne
$ 329,500
- Type
- Single Family
Listed by Wade Griffin of North Eastern Group Realty
