
Address
211 Greenfield Drive, Middlebury, IN
Price
$ 649,900
Property Attributes
- MLS#202636820
- TypeSingle Family
- Listing Status Active
- CountyELKHART
- CityMiddlebury
- AreaMiddlebury
- NeighborhoodHighland Woods
- Zip46540
- StyleTraditional
- Year Built2000
- Taxes$ 5783
- Price$ 649,900
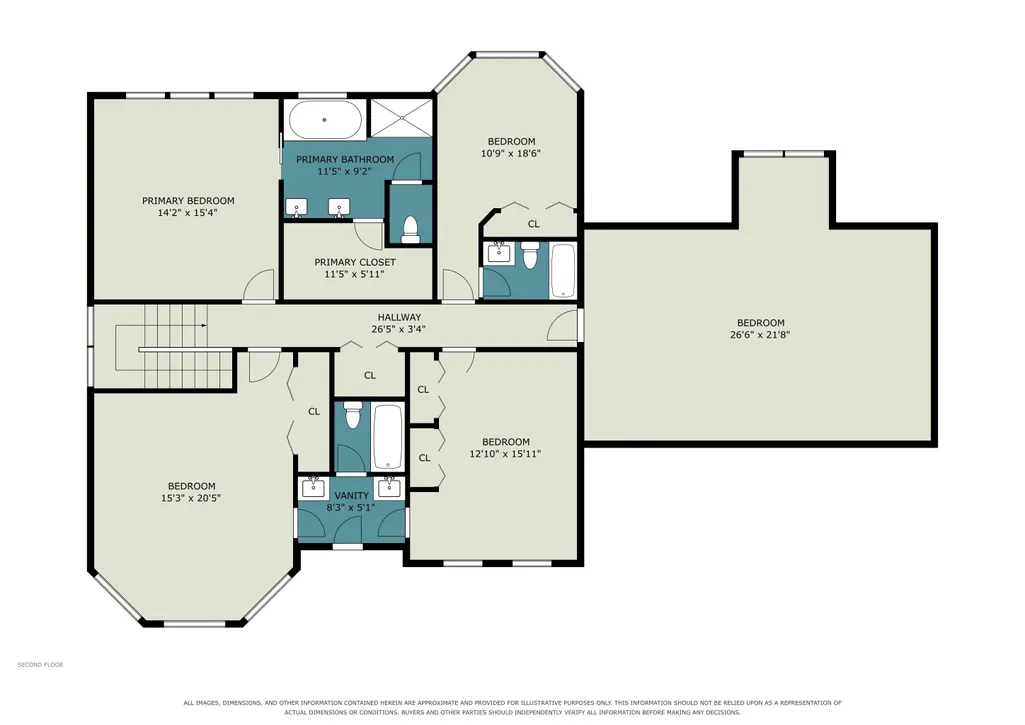
- Bedrooms4
- Full Bathrooms3
- Half Bathrooms1
- Sqr Footage3841
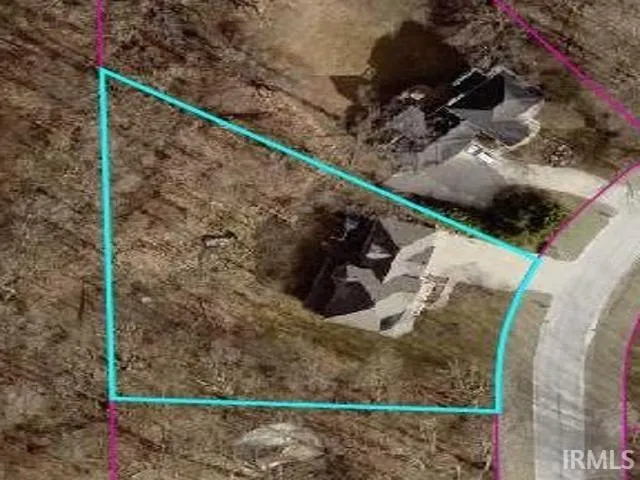
- Lot Size0.77 Acres
Data Source:
Indiana Regional MLS (IRMLS)
Property Description
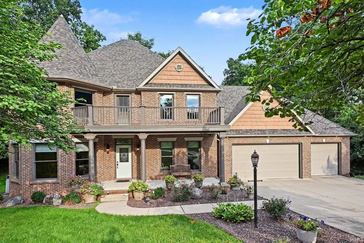
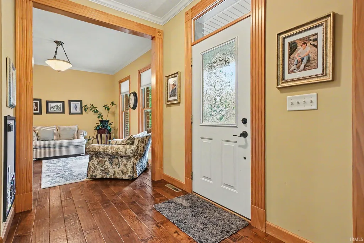
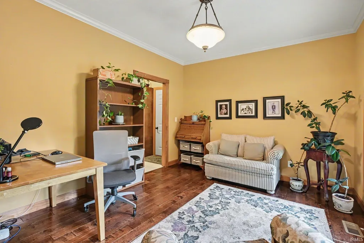
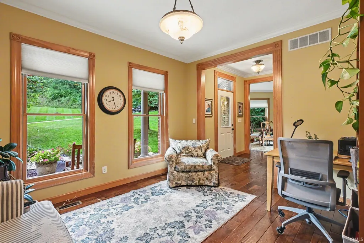
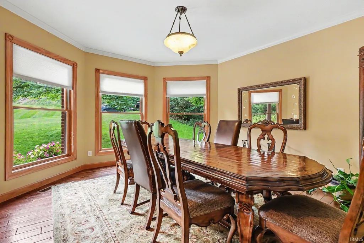
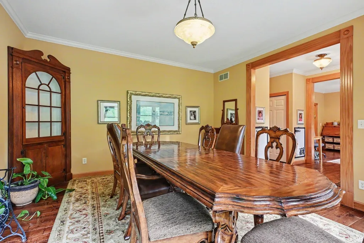
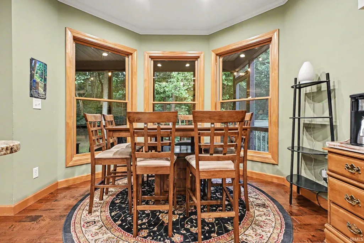
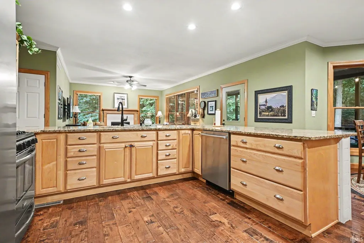
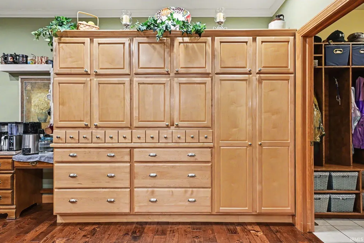
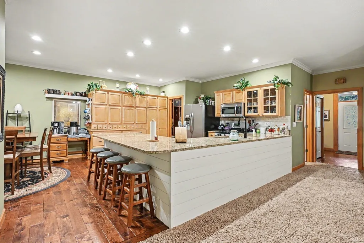
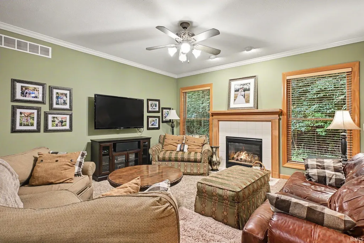
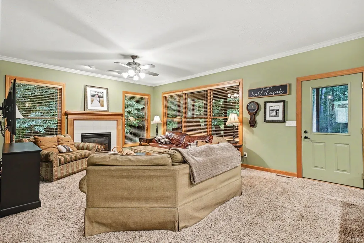
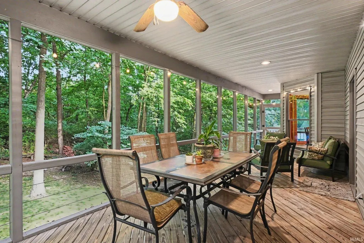
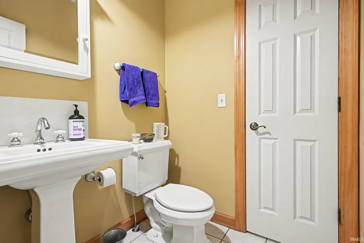
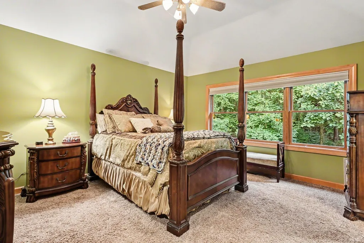
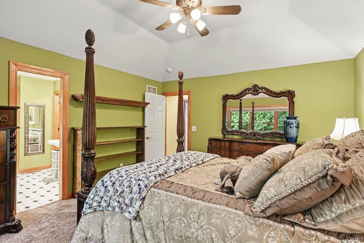
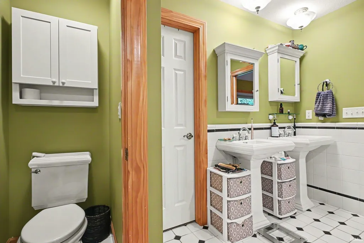
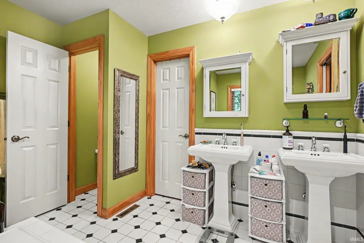
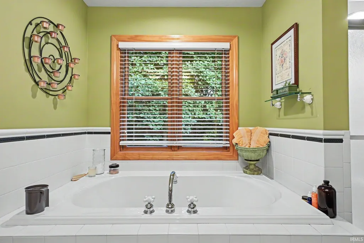
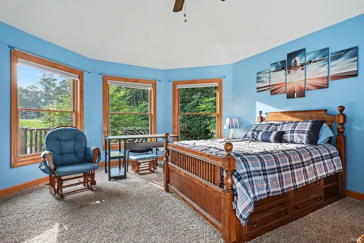
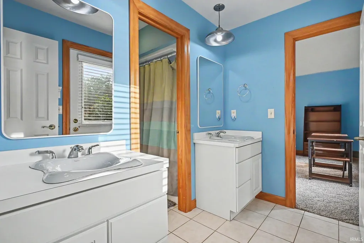
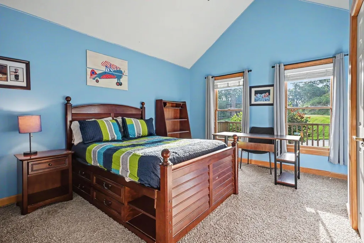
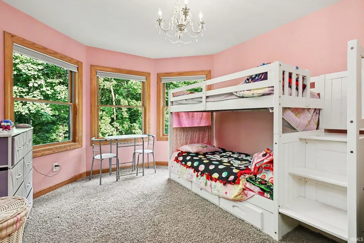
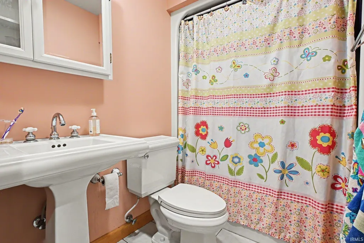
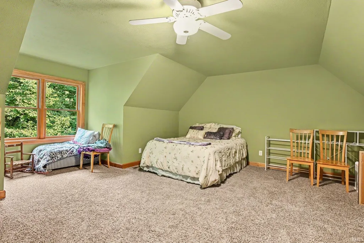
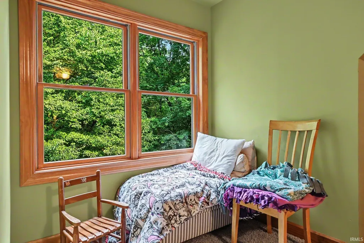
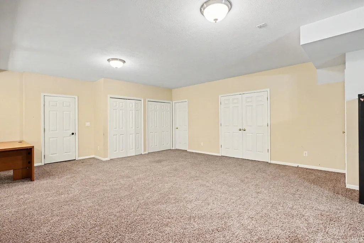
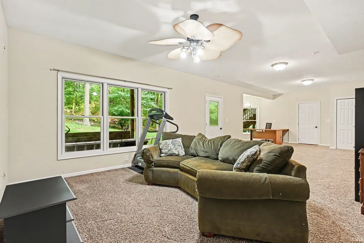
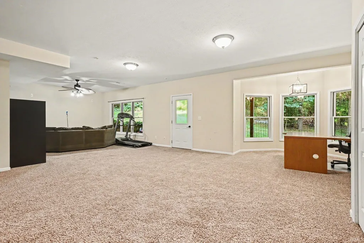
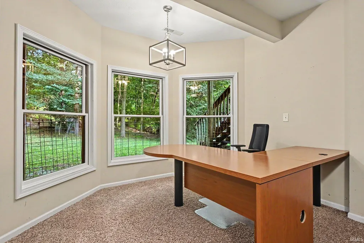
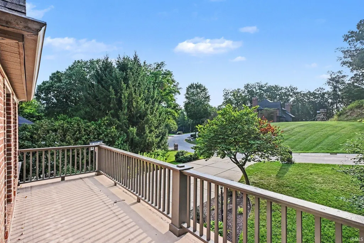
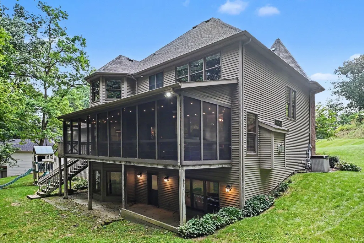
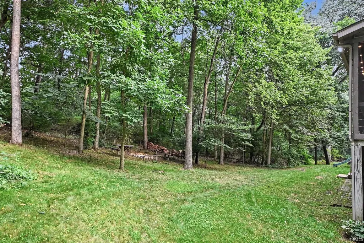
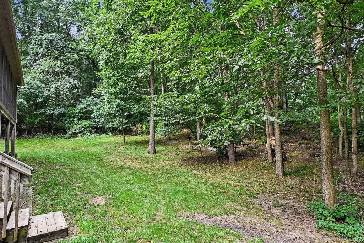
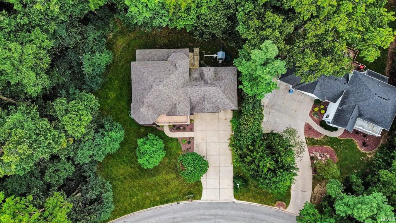
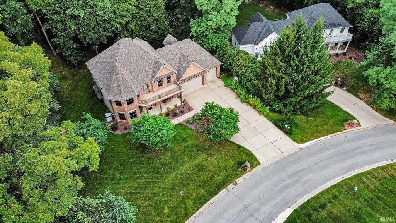
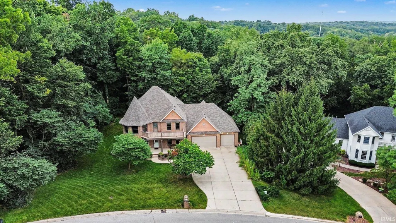
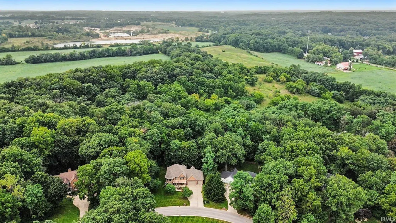
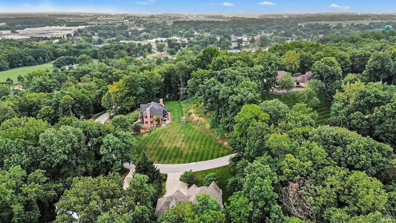
Built by Town & Country Builders, this beautiful home offers timeless quality in one of the area's most sought-after neighborhoods. Set on a private, wooded lot within walking distance to parks and the Pumpkin Vine Trail. Four bedrooms each include a private bath, plus a bonus room ideal as a 5th bedroom, for a total of 3.5 bathrooms. Hand-scraped hardwood floors and granite kitchen countertops add warmth and quality throughout. The lower level includes a hot tub connection on the patio access, plus rough-in plumbing for a fourth full bathroom. Enjoy outdoor living on the screened porch overlooking the backyard, complete with a natural gas grill hookup. A spacious 3 car attached garage completes the package, along with a roof installed just three years ago. Don't miss your opportunity to call this exceptional Highland Woods property home!
| Elementary School | Middle School | High School |
|---|---|---|
| Middlebury Elementary School | Northridge Middle School | Northridge High School |
| Price History | |
|---|---|
| 9/5/2026 | Listed $669,900 |
| 9/10/2026 | 3$649,900 |
General Features
| Sewer | City |
|---|---|
| Heating | Gas,Forced Air |
| Kitchen Level | Main |
| Cooling | Central Air |
| Laundry Y/N | Upper |
| Fireplaces | Yes |
| Garage | Attached |
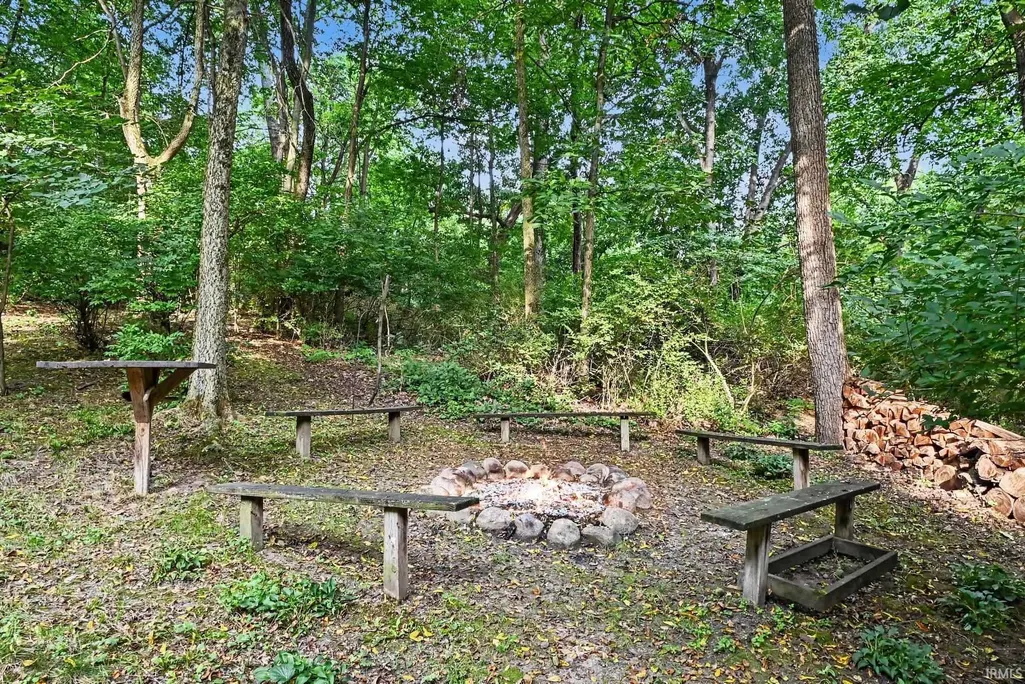
| Amenities | 1st Bdrm En Suite,Balcony,Breakfast Bar,Built-In Bookcase,Built-in Desk,Ceiling-Tray,Ceiling Fan(s),Countertops-Stone,Crown Molding,Disposal,Eat-In Kitchen,Firepit,Foyer Entry,Garden Tub,Landscaped,N |
| Status | Active |
| Full Baths | 3 |
| Half Baths | 1 |
| Bathrooms | 4 |
| Year Built | 2000 |
| New Construction | No |
| Subdivision | Highland Woods |
| Style | Two Story |
| Township | Middlebury |
| Class | RESIDENTIAL |
| Type | Site-Built Home |
| Age | 26 |
| FIPS Code | 18039 |
| Associated Document Count | 1 |
| REO | No |
| Status | Price Change |
| Status Detail | 2 |
| Auction Y/N | No |
| Common Amenities | None |
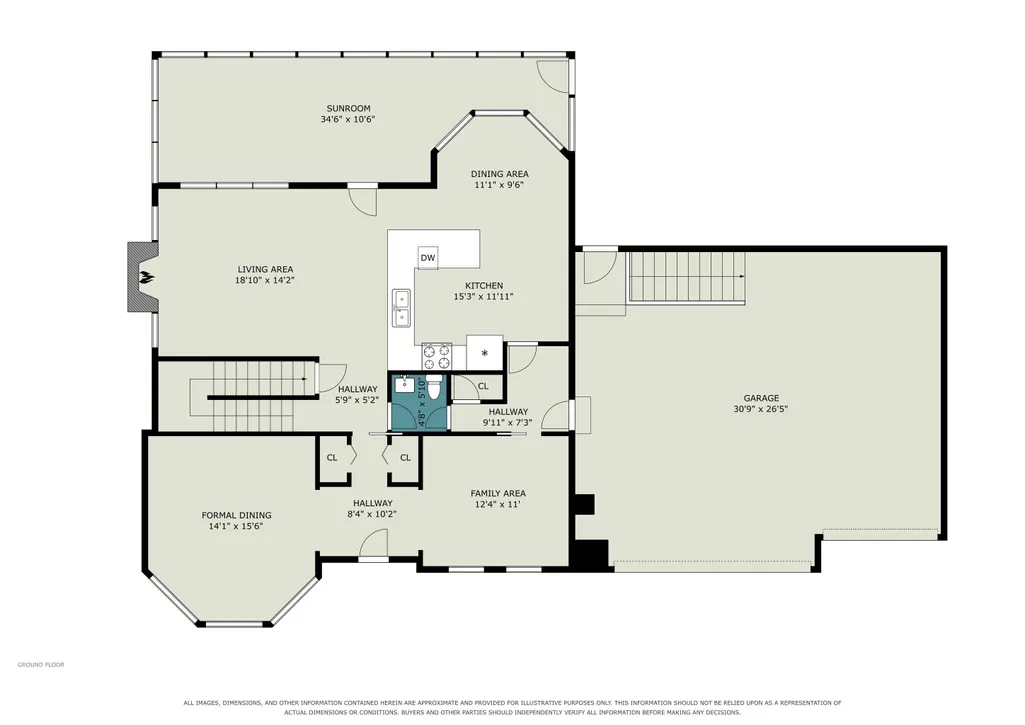
| Dining Room Level | Main |
| Annual Taxes | 5783 |
| Upper | Upper |
| Area | Elkhart County |
| Location | City/Town/Suburb |
| High School | Northridge |
| City | Middlebury |
| School District | Middlebury Community Schools |
| Assoc. Dues Frequency | Not Applicable |
| Architectural Style | Traditional |
| Total Sq Ft | 4533 |
| Elementary School | Middlebury |
| Middle School | Northridge |
| Legal Description | HIGHLAND WOODS LOT 65 |
| Virtual Tour | https://www.propertypanorama.com/instaview/irmls/202636820 |
| Agent First Name | Steve |
| Agent Last Name | Miller |
| DOM | 6 |
| Tax Year | 25/Pay 26 |
| PROPOSED FINANCING | Cash,Conventional |
Interior Features
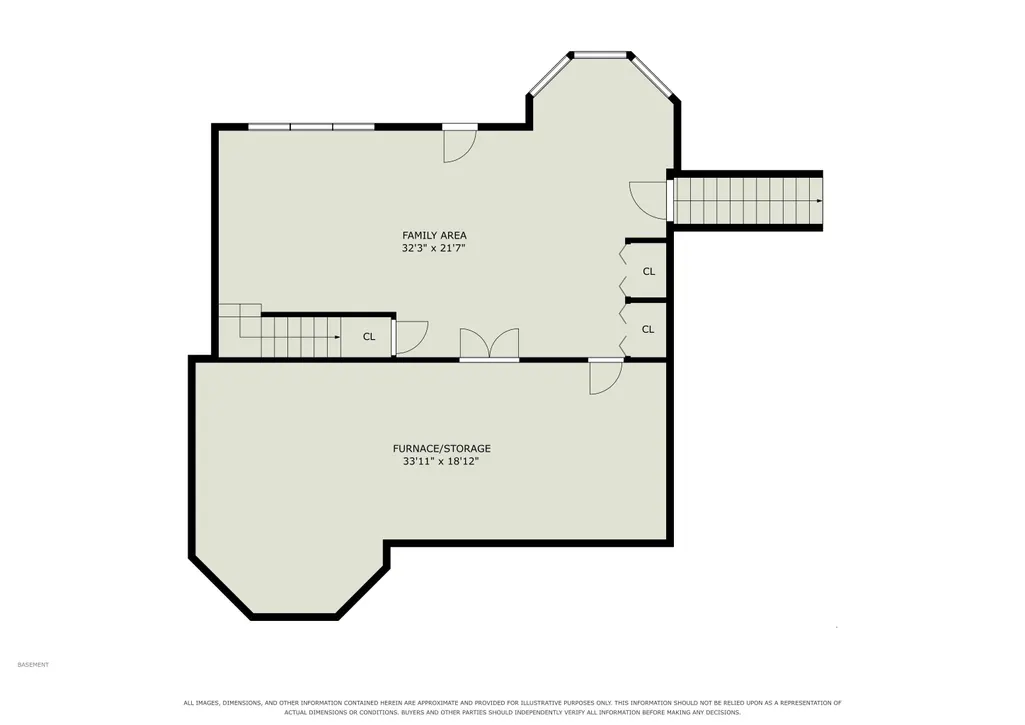
| Basement | Full Basement,Walk-Out Basement,Partially Finished |
|---|---|
| Fireplace(s) | 1 |
| Kitchen Length | 14 |
| Kitchen Width | 16 |
| Beds | 4 |
| Total Rooms | 12 |
| Dining Room Length | 13 |
| Dining Room Width | 11 |
| Breakfast Room Length | 7 |
| Breakfast Room Width | 11 |
| Fireplace | Family Rm,Gas Log,One |
| Family Room Width | 20 |
| Living Room Width | 16 |
| Loft Length | 15 |
| Loft Width | 25 |
| Family Room Length | 15 |
| Living Room Length | 14 |
| Full Baths Upper | 3 |
| Total Finished SqFt | 3841 |
| Basement Y/N | Yes |
| Above Grade Bedrooms | 4 |
| Half Baths Main | 1 |
| 1st Bedroom Level | Upper |
| 1st Bedroom Width | 15 |
| 2nd Bedroom Length | 14 |
| 2nd Bedroom Level | Upper |
| 2nd Bedroom Width | 16 |
| 3rd Bedroom Length | 11 |
| 3rd Bedroom Level | Upper |
| 3rd Bedroom Width | 13 |
| 4th Bedroom Length | 11 |
| 4th Bedroom Level | Upper |
| 4th Bedroom Width | 15 |
| Above Grade Finished SqFt | 3149 |
| Below Grade Finished SqFt | 692 |
| Below Grade Unfin. SqFt | 692 |
| Living/Great Rm Level | Main |
| Main Level SqFt | 1387 |
| Rec Room Length | 15 |
| Rec Room Level | Lower |
| Rec Room Width | 35 |
Exterior Features
| Exterior | Brick,Vinyl |
|---|---|
| Driveway | Concrete |
| Pool | No |
| Garage Length | 28 |
| Garage Width | 34 |
| Lot Size Area | 33541 |
| Lot Dimensions | irregular |
| Lot Description | Partially Wooded,Slope,0-2.9999 |
| Fence | None |
| Garage SqFt | 952 |
| Water Features | None |
| Approx. Lot Size Acres | 0.77 |
| Garage Capacity | 3 |
| ROOF MATERIAL | Shingle |
| Waterfront Y/N | No |
| Garage Y/N | Yes |
Amenities
- Foreclosure
- Views
- New Construction
- Adult 55+
- Lease To Own
- No HOA Fees
- Furnished
- Primary On Main
- Air Conditioning
- Seller Finance
- Green
- Fixer Upper
- Horse
- Golf
- Fireplace
- Deck
- Garage
- Basement
- Pool
 IDX information is provided exclusively for consumers personal, non-commercial use and may not be used for any purpose other than to identify prospective properties consumers may be interested in purchasing. Data is deemed reliable but is not guaranteed accurate by the MLS. IDX information is provided by the Indiana Regional MLS.
Information last updated on September 14, 2026 8:04 AM UTC
IDX information is provided exclusively for consumers personal, non-commercial use and may not be used for any purpose other than to identify prospective properties consumers may be interested in purchasing. Data is deemed reliable but is not guaranteed accurate by the MLS. IDX information is provided by the Indiana Regional MLS.
Information last updated on September 14, 2026 8:04 AM UTC
Property vs Single Family Average in 46540
Price
Taxes
Year Built
Visits
