
Address
7813 W 50 S, Morgantown, IN
Price
$ 2,395,000
Property Attributes
- MLS#202635514
- TypeSingle Family
- Listing Status Active
- CountyJOHNSON
- CityMorgantown
- AreaUnion
- Zip46160
- Style
- Year Built1980
- Taxes$ 8192
- Price$ 2,395,000
- Bedrooms4
- Full Bathrooms2
- Half Bathrooms1
- Sqr Footage4240
- Lot Size30.68 Acres
Data Source:
Indiana Regional MLS (IRMLS)
Property Description
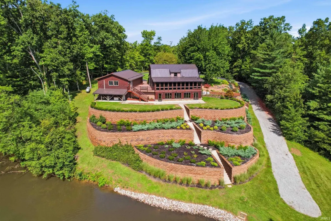
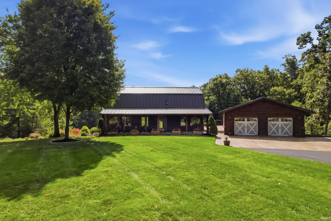
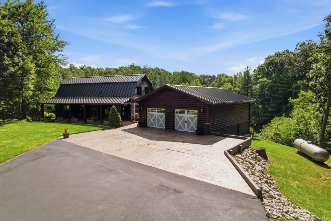
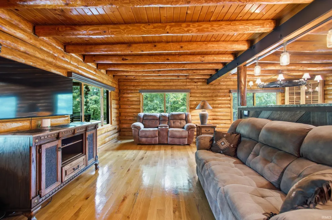
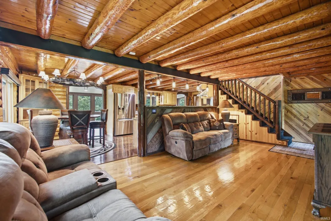
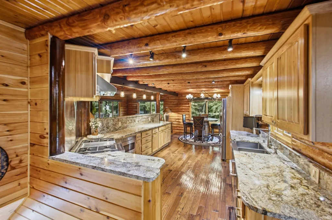
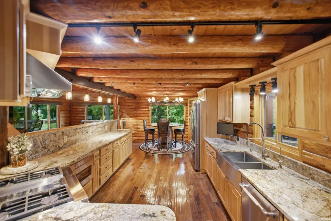
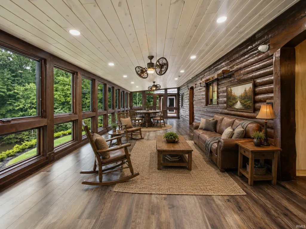
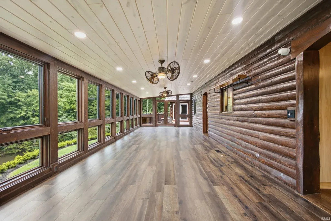
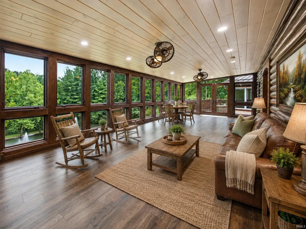
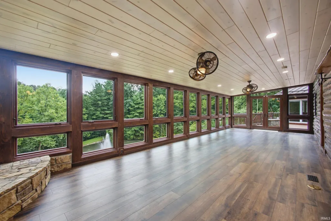
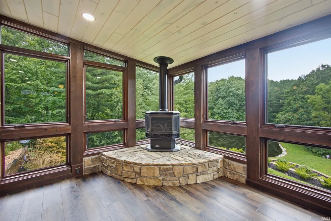
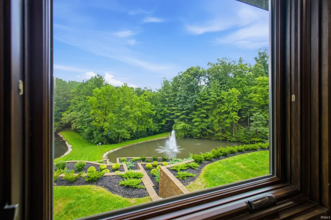
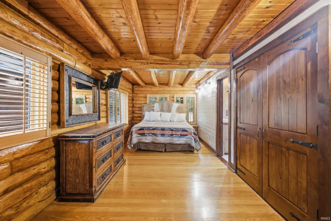
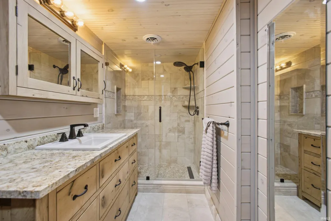
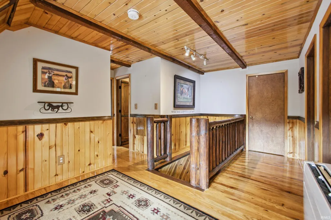
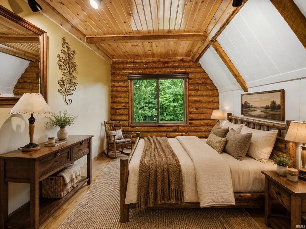
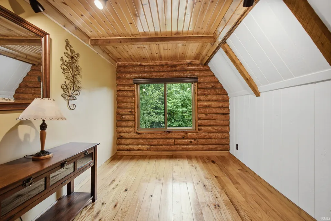
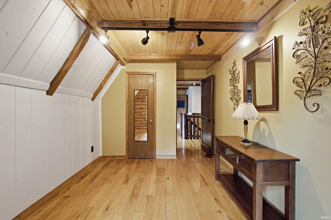
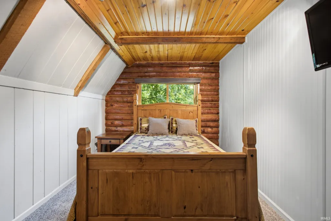
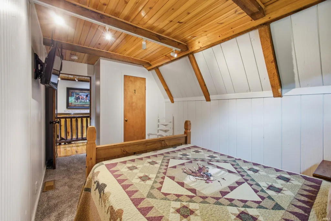
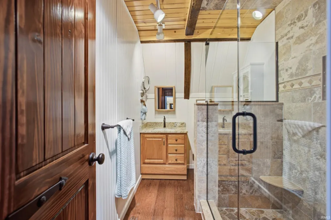
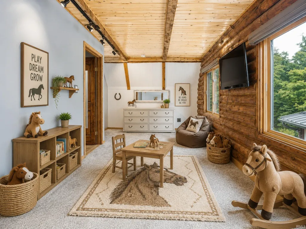
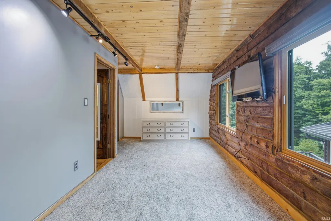
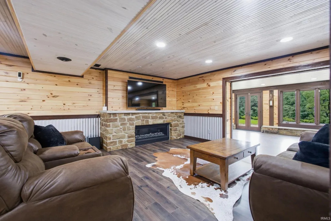
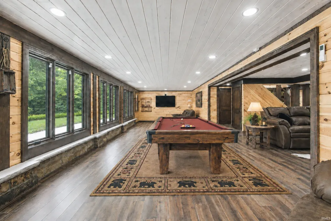
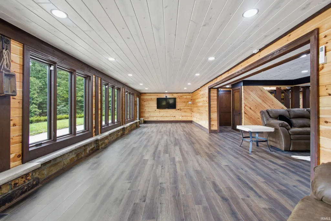
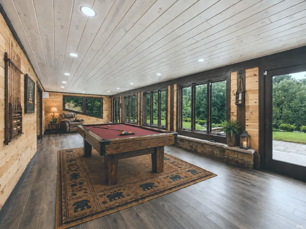
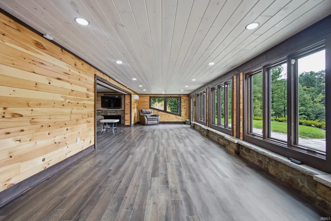
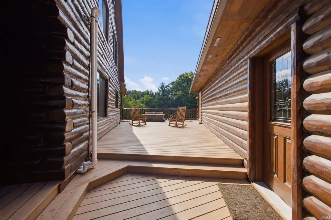
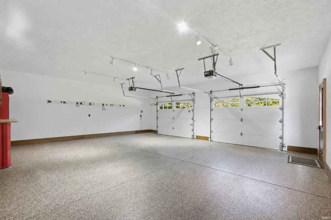
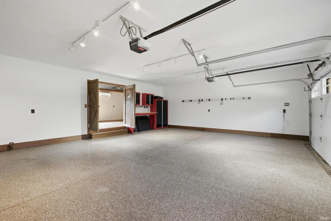
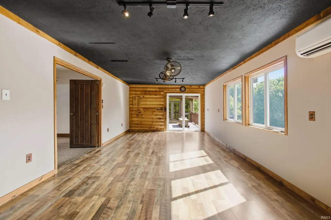
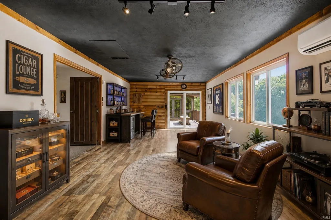
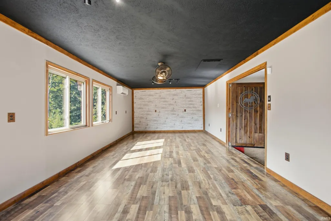
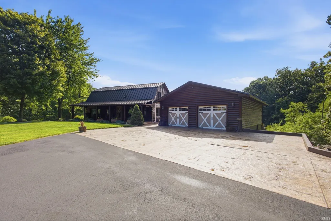
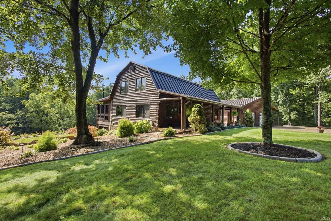
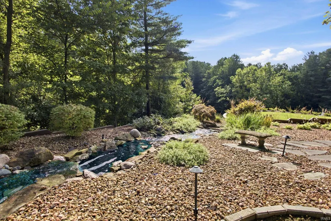
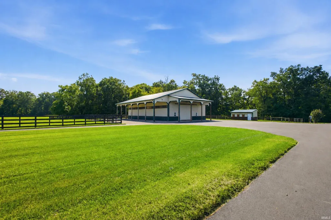
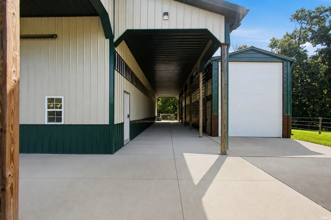
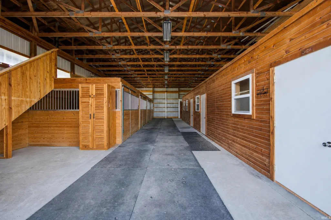
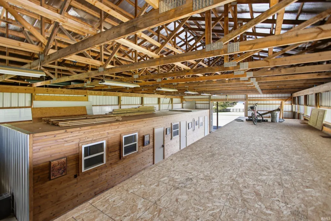
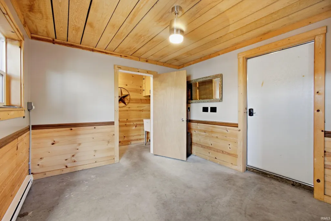
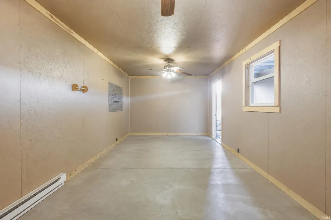
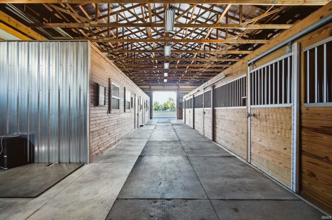
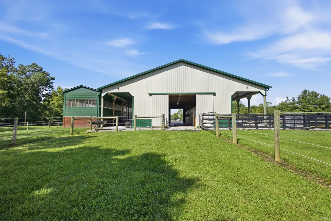
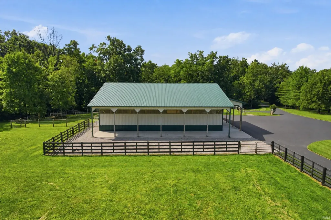
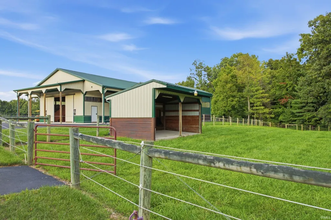
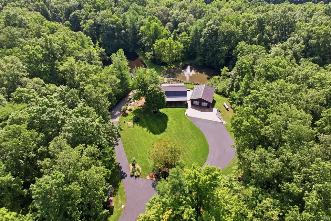
Welcome to Lost Creek Ranch, a truly one-of-a-kind retreat on 30.68 acres of beautiful wooded countryside and an exceptional equestrian amenities. A private drive leads to your own sanctuary surrounded by mature trees, abundant wildlife, two ponds, a tranquil creek, rolling terrain, pasture and trails throughout the property. At the heart of the ranch is a character-filled 4-bedroom log home with 4,240 square feet of finished living space. The kitchen features hickory cabinetry, pull-out lower drawers and a Jenn-Air gas range. Two Four Seasons rooms-one on the main level and one in the walk-out basement-offer year-round spaces to relax and enjoy the views. Hardwood floors, multiple fireplaces, a finished walk-out basement and whole-home generator add comfort and functionality. Equestrian amenities include a four-stall horse barn with water to each stall, tack room, wash station, hay loft with chutes, extensive storage, office and restroom. Riding trails, newer fencing, pasture and a loafing shed complete the setup. Enjoy golf cart rides to the ponds, wooded trails, wildlife from the porch or evenings around the outdoor gas fireplace. A finished garage, built-in storage, connected flex space with dedicated internet and a fully enclosed RV garage provide room for vehicles, hobbies, equipment and toys. Best of all, this privacy comes without feeling disconnected. Easy access to I-69 keeps Bloomington and Indianapolis within reach, while Nashville and Brown County's shops, restaurants, galleries and outdoor recreation are nearby. Lost Creek Ranch is more than a home with acreage-it is a rare opportunity to enjoy privacy, natural beauty, equestrian living and room to live life on your own terms.
| Elementary School | Middle School | High School |
|---|---|---|
| Union Elementary School | Franklin Middle School | Franklin High School |
| Price History | |
|---|---|
| 8/28/2026 | Listed $2,395,000 |
General Features
| Sewer | Septic |
|---|---|
| Heating | Forced Air |
| Kitchen Level | Main |
| Cooling | Central Air |
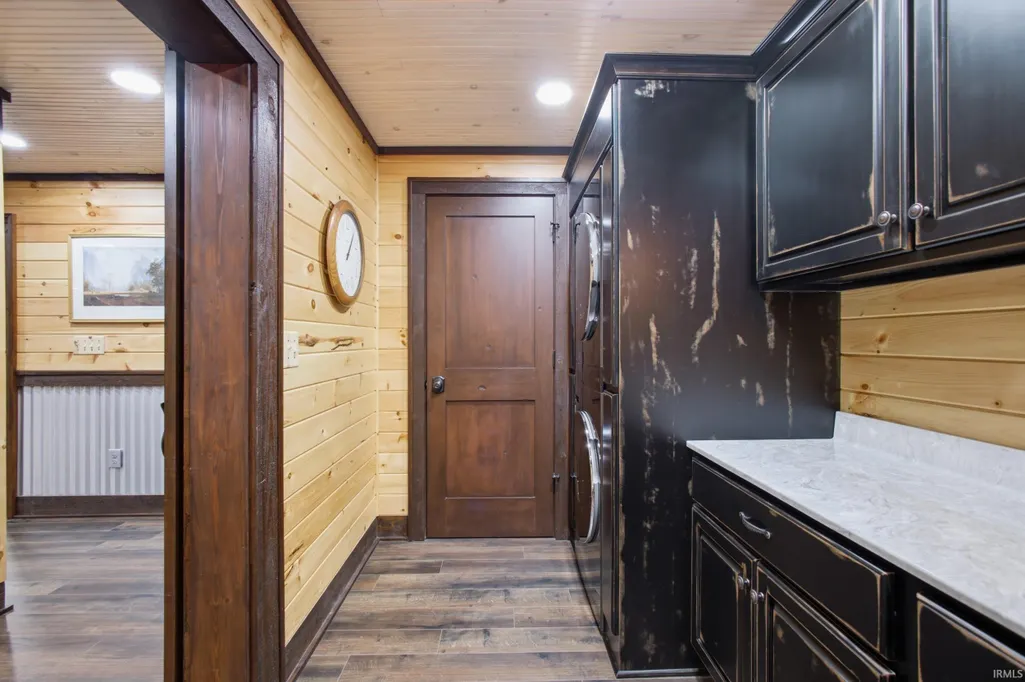
| Laundry Y/N | Main |
| Fireplaces | Yes |
| Garage | Detached |
| Amenities | Closet(s) Walk-in,Detector-Smoke,Porch Covered |
| Status | Active |
| Full Baths | 2 |
| Half Baths | 1 |
| Bathrooms | 3 |
| Year Built | 1980 |
| New Construction | No |
| Subdivision | None |
| Style | Detached |
| Township | Union |
| Class | RESIDENTIAL |
| Type | Site-Built Home |
| Age | 46 |
| FIPS Code | 18081 |
| Associated Document Count | 5 |
| REO | No |
| Status | Active |
| Auction Y/N | No |
| Dining Room Level | Main |
| Annual Taxes | 8192 |
| Upper | Upper |
| Area | Johnson County |
| High School | Franklin |
| City | Morgantown |
| School District | Franklin Community School Corp. |
| Assoc. Dues Frequency | Not Applicable |
| Architectural Style | Other |
| Total Sq Ft | 4240 |
| Elementary School | Union |
| Middle School | Franklin |
| Legal Description | Sw S19 T12 R3 Mp Franklin Communi |
| Virtual Tour | https://www.propertypanorama.com/instaview/irmls/202635514 |
| Agent First Name | Natalie |
| Agent Last Name | Latkowski |
| DOM | 13 |
| Tax Year | 2025 |
| PROPOSED FINANCING | Conventional,USDA,VA |
Interior Features
| Basement | Walk-Out Basement,Finished |
|---|---|
| Fireplace(s) | 1 |
| Flooring | Hardwood Floors,Vinyl |
| Other Room 1 Level | Basement |
| Kitchen Length | 12 |
| Kitchen Width | 19 |
| Beds | 4 |
| Total Rooms | 11 |
| Dining Room Length | 9 |
| Dining Room Width | 12 |
| Fireplace | Basement |
| Family Room Width | 31 |
| Living Room Width | 19 |
| Loft Length | 11 |
| Loft Width | 19 |
| Other Room 1 Description | Great Room |
| Family Room Length | 24 |
| Living Room Length | 12 |
| Full Baths Main | 1 |
| Full Baths Upper | 1 |
| Total Finished SqFt | 4240 |
| Basement Y/N | Yes |
| Other Room 1 Length | 14 |
| Other Room 1 Width | 39 |
| Above Grade Bedrooms | 4 |
| Below Grade Baths | 1 |
| Half Baths Below Grade | 1 |
| 1st Bedroom Level | Main |
| 1st Bedroom Width | 24 |
| 2nd Bedroom Length | 10 |
| 2nd Bedroom Level | Upper |
| 2nd Bedroom Width | 13 |
| 3rd Bedroom Length | 10 |
| 3rd Bedroom Level | Upper |
| 3rd Bedroom Width | 14 |
| 4th Bedroom Length | 11 |
| 4th Bedroom Level | Upper |
| 4th Bedroom Width | 19 |
| Above Grade Finished SqFt | 2720 |
| Below Grade Finished SqFt | 1520 |
| Extra Room Description | Sun Room |
| Extra Room Length | 14 |
| Extra Room Level | Main |
| Extra Room Width | 39 |
| Living/Great Rm Level | Main |
| Main Level SqFt | 1920 |
| Basement Material | Poured Concrete |
Exterior Features
| Exterior | Log |
|---|---|
| Pool | No |
| Garage Length | 28 |
| Garage Width | 40 |
| Lot Size Area | 1336421 |
| Lot Dimensions | 1156x1156 |
| Lot Description | Water View,Wooded |
| Garage SqFt | 1120 |
| Well Type | Private |
| Approx. Lot Size Acres | 30.68 |
| Garage Capacity | 2 |
| Waterfront Y/N | No |
| Garage Y/N | Yes |
Amenities
- Foreclosure
- Views
- New Construction
- Adult 55+
- Lease To Own
- No HOA Fees
- Furnished
- Primary On Main
- Air Conditioning
- Seller Finance
- Green
- Fixer Upper
- Horse
- Golf
- Fireplace
- Deck
- Garage
- Basement
- Pool
 IDX information is provided exclusively for consumers personal, non-commercial use and may not be used for any purpose other than to identify prospective properties consumers may be interested in purchasing. Data is deemed reliable but is not guaranteed accurate by the MLS. IDX information is provided by the Indiana Regional MLS.
Information last updated on September 14, 2026 8:04 AM UTC
IDX information is provided exclusively for consumers personal, non-commercial use and may not be used for any purpose other than to identify prospective properties consumers may be interested in purchasing. Data is deemed reliable but is not guaranteed accurate by the MLS. IDX information is provided by the Indiana Regional MLS.
Information last updated on September 14, 2026 8:04 AM UTC
Property vs Single Family Average in 46160
Price
Taxes
Year Built
Visits
