
Address
3522 Walden Run, Fort Wayne, IN
Price
$ 265,000
Property Attributes
- MLS#202635443
- TypeSingle Family
- Listing Status Active
- CountyALLEN
- CityFort Wayne
- AreaSt Joe
- NeighborhoodWalden
- Zip46815
- StyleRanch
- Year Built1978
- Taxes$ 1976
- Price$ 265,000
- Bedrooms3
- Full Bathrooms2
- Half Bathrooms0
- Sqr Footage1722
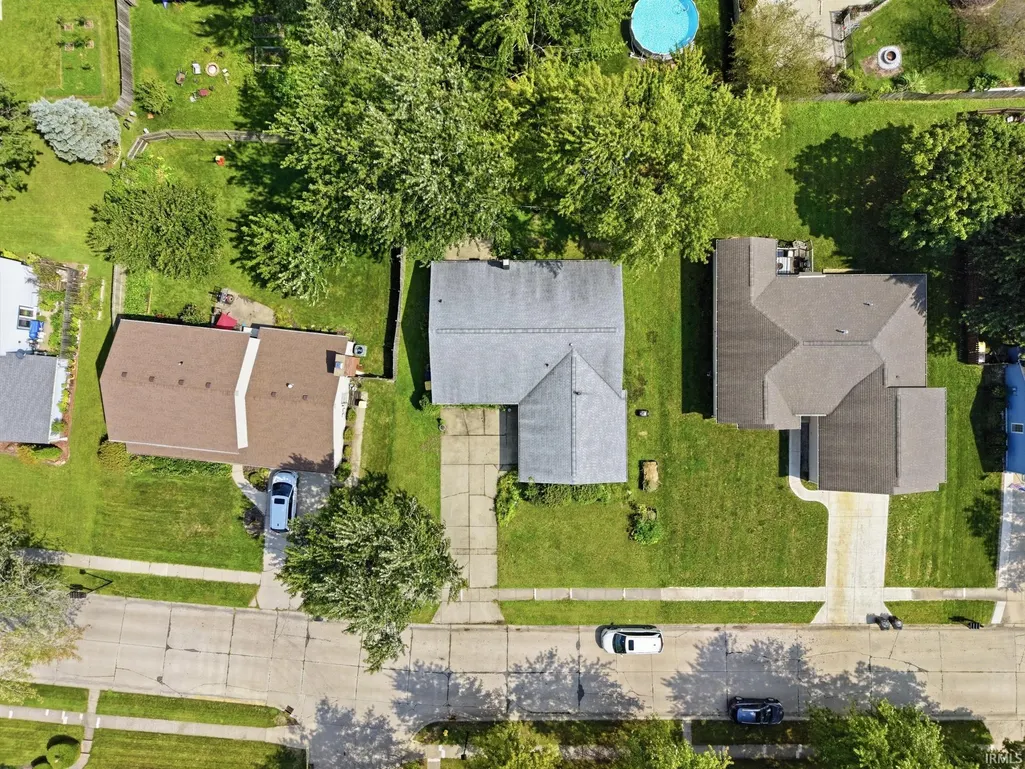
- Lot Size0.23 Acres
Data Source:
Indiana Regional MLS (IRMLS)
Property Description
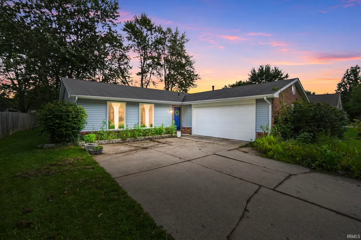
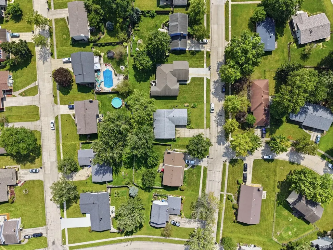
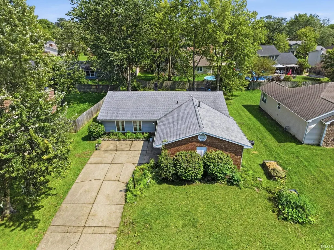
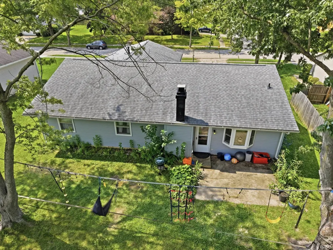
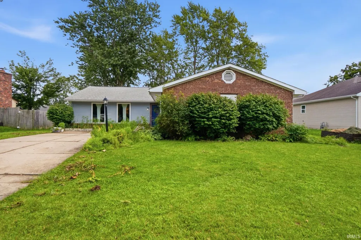
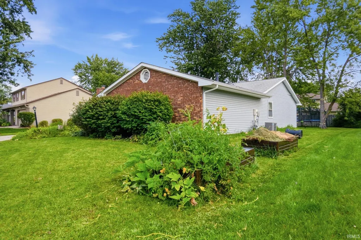
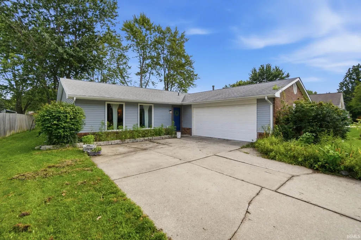
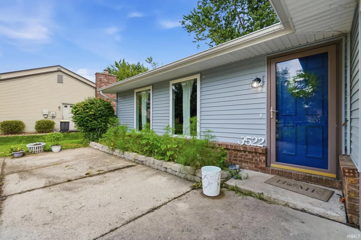
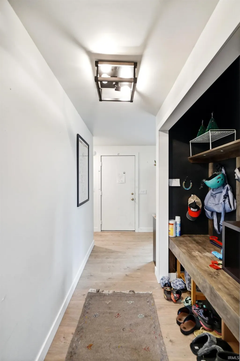
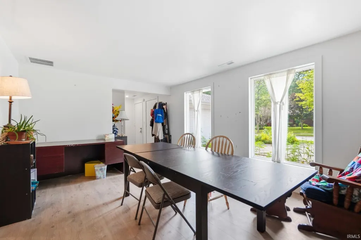
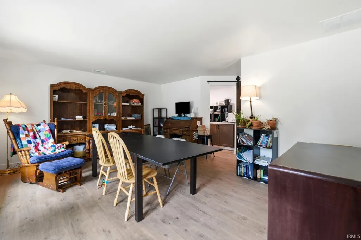
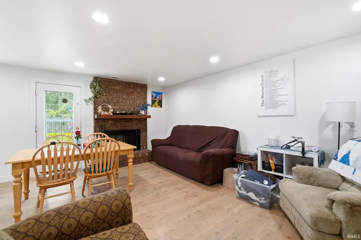
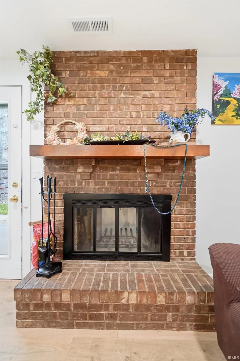
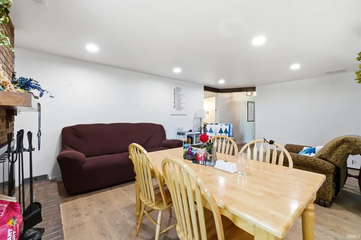
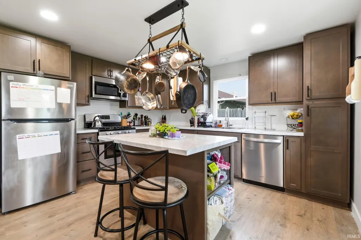
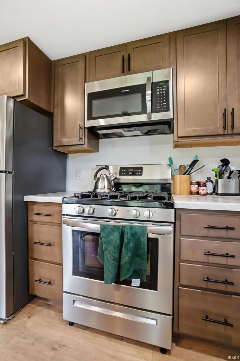
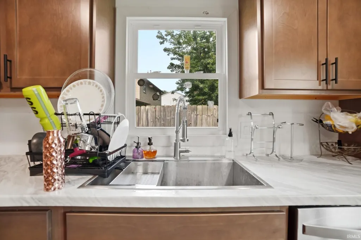
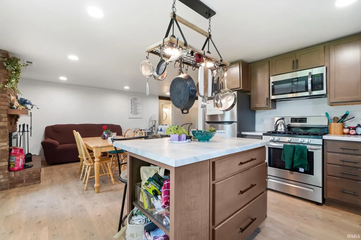
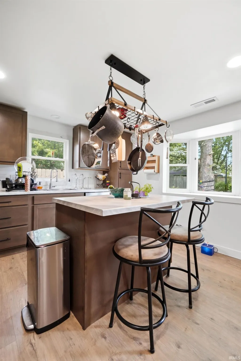
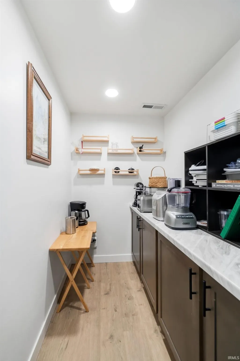
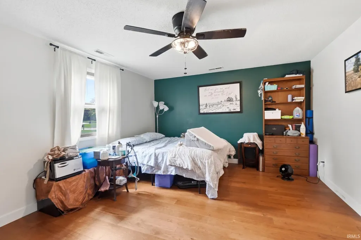
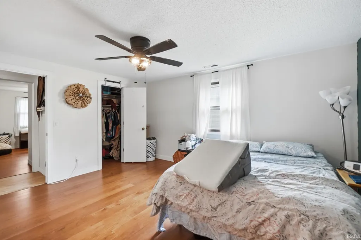
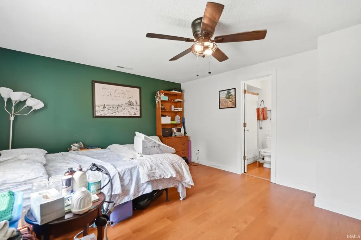
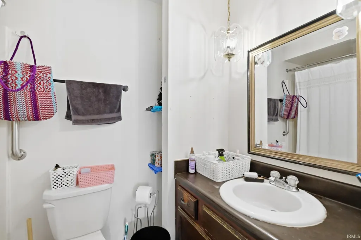
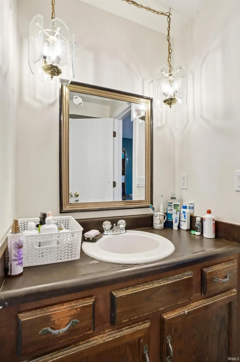
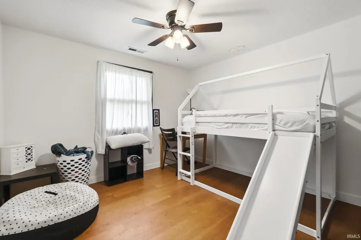
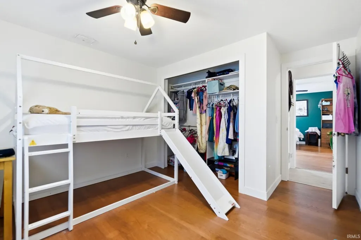
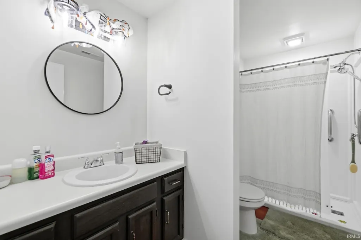
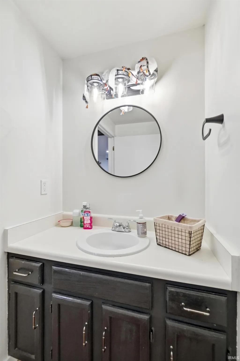
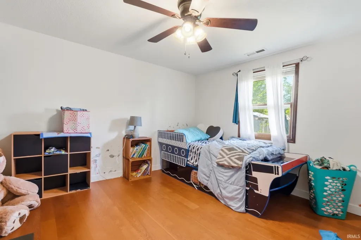
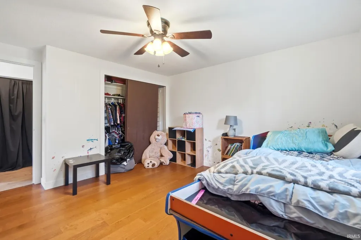
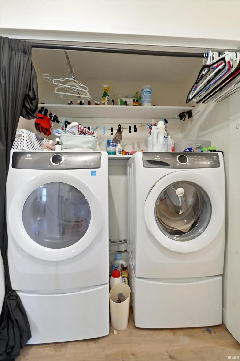
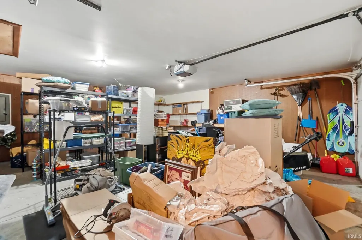
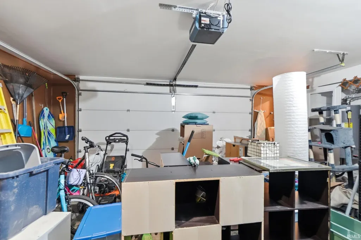
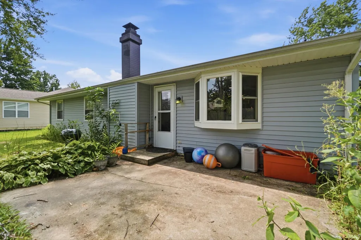
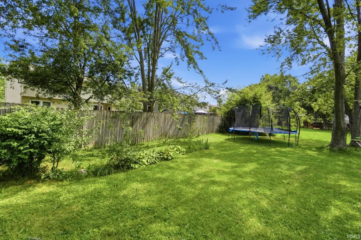
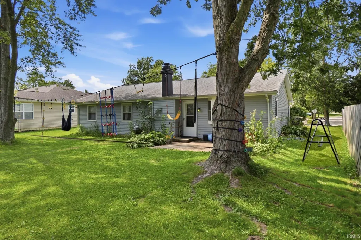
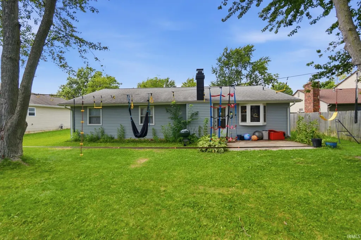
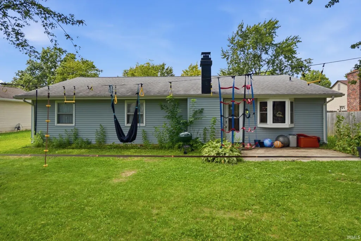
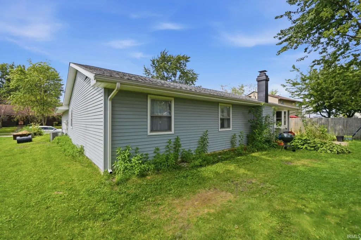
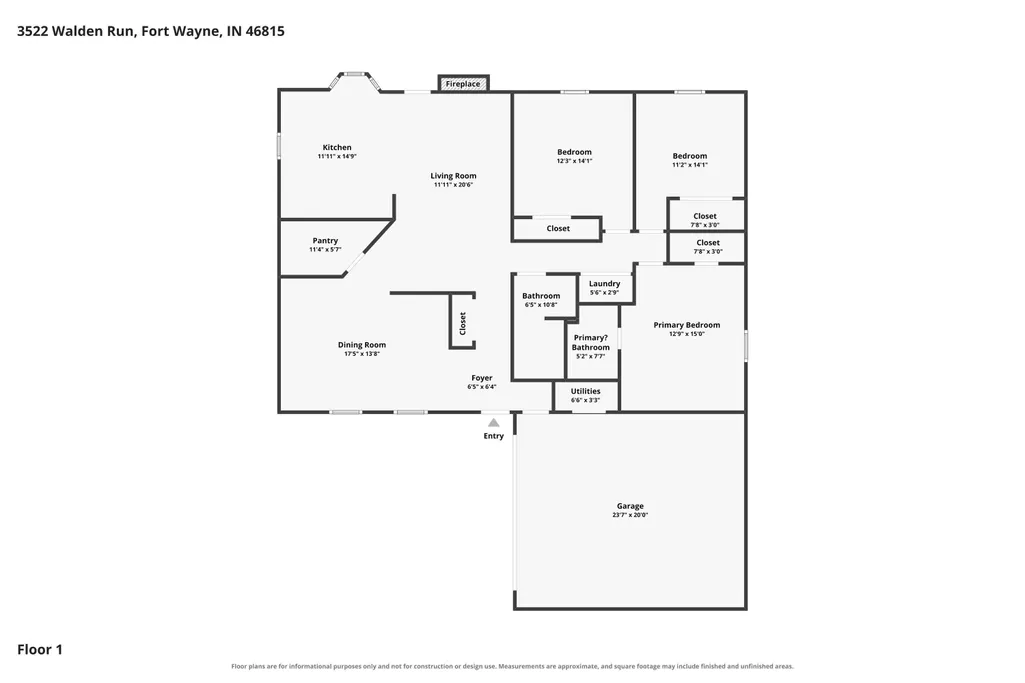
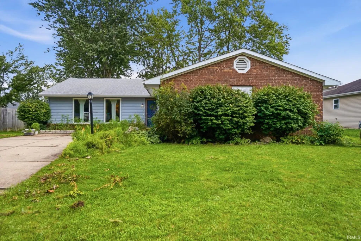
Welcome home to this charming 3 bedroom, 2 bathroom, one story home offering 1,722 sqft of comfortable living space on 0.23 acres in Fort Wayne. Step inside to discover thoughtful updates including newer vinyl siding, updated light fixtures, and a convenient cubby and locker area for keeping everyday essentials organized. The kitchen features upgraded cabinets, dovetail + soft close cabinet drawers & soft close doors, pull out drawers, recessed lighting, and a coffee bar area tucked behind a charming barn door. All 4 stainless steel kitchen appliances stay, including the refrigerator, dishwasher, microwave and gas range. The inviting living room features recessed lighting and a wood burning fireplace that has been recently cleaned and maintained, creating a cozy setting for relaxing or entertaining. All 3 bedrooms have a ceiling fan/light combo and the hallway bathroom provides easy shower access with the walk in shower. The home also includes a 2010 furnace with humidifier, a 2018 gas water heater, and mostly updated vinyl windows. A pull down attic ladder provides access to additional storage space, while the garage offers 200 amp service and pegboard for organization. The washer and gas dryer can also stay and the deep freezer is negotiable. Outside, enjoy the added fun of a ninjaline and trampoline. Dryer vents were professionally cleaned in 2026 for added peace of mind. Conveniently located along the Maplecrest Road corridor near Kreager Park, Cherry Hill Golf Course, Jackson R. Lehman Family YMCA and Planet Fitness, with shopping at Kroger Marketplace, Meijer, Walmart Supercenter and Walgreens. Enjoy local favorites including Cinco De Mayo Cantina, Shigs In Pitt BBQ & Brew, and Bon Bons Coffee, along with Starbucks, McAlisters Deli and Buffalo Wild Wings. Easy access to I-469 and I-69 puts schools, gyms, banks, gas stations, ATMs, hospitals and medical offices within easy reach. This home offers comfort, convenience, and plenty of features to make everyday living easy. Dont delay, visit and fall in love today!
| Elementary School | Middle School | High School |
|---|---|---|
| Glenwood Park Elementary School | Lane Middle School | Snider High School |
| Price History | |
|---|---|
| 8/28/2026 | Listed $269,900 |
| 9/10/2026 | 2$265,000 |
General Features
| Sewer | City |
|---|---|
| Heating | Gas,Forced Air |
| Kitchen Level | Main |
| Cooling | Central Air |
| Laundry Y/N | Main |
| Fireplaces | Yes |
| Water Access Type | None |
| Garage | Attached |
| Amenities | 1st Bdrm En Suite,Attic Pull Down Stairs,Attic Storage,Breakfast Bar,Cable Ready,Ceiling Fan(s),Closet(s) Walk-in,Countertops-Laminate,Detector-Smoke,Disposal,Dryer Hook Up Electric,Dryer Hook Up Gas |
| Status | Active |
| Full Baths | 2 |
| Bathrooms | 2 |
| Year Built | 1978 |
| New Construction | No |
| Subdivision | Walden |
| Style | One Story |
| Township | St Joe |
| Class | RESIDENTIAL |
| Type | Site-Built Home |
| Age | 48 |
| Lot Number | 353 |
| Zoning Description | Single Family Residential |
| FIPS Code | 18003 |
| Inside City Limits | Yes |
| Associated Document Count | 10 |
| REO | No |
| Status | Active |
| Auction Y/N | No |
| Common Amenities | Sidewalks |
| Dining Room Level | Main |
| Annual Taxes | 1976.9 |
| Area | Allen County |
| Location | City/Town/Suburb,Near Walking Trail |
| High School | Snider |
| City | Fort Wayne |
| School District | Fort Wayne Community |
| Assoc. Dues Frequency | Annually |
| Assoc. Restrictions Y/N | Yes |
| HOA Fees $ | 88 |
| Architectural Style | Ranch |
| Total Sq Ft | 1722 |
| Elementary School | Glenwood Park |
| Middle School | Lane |
| Legal Description | Walden Sec VI Lot 353 EX S 3FT |
| Virtual Tour | https://www.zillow.com/view-imx/22868ea9-bae1-4108-a112-749baf299f8b?setAttribution=mls&wl=true&initialViewType=pano&utm_source=dashboard |
| Agent First Name | Warren |
| Agent Last Name | Barnes |
| DOM | 19 |
| Tax Year | 2026 |
| PROPOSED FINANCING | Cash,Conventional,FHA,Indiana Housing Authority,VA |
Interior Features
| Basement | Slab |
|---|---|
| Fireplace(s) | 1 |
| Flooring | Vinyl |
| Kitchen Length | 15 |
| Laundry Room Width | 3 |
| Laundry Room Length | 6 |
| Kitchen Width | 12 |
| Beds | 3 |
| Total Rooms | 6 |
| Dining Room Length | 18 |
| Dining Room Width | 14 |
| Fireplace | Living/Great Rm,Wood Burning |
| Living Room Width | 12 |
| Living Room Length | 21 |
| Full Baths Main | 2 |
| Total Finished SqFt | 1722 |
| Basement Y/N | No |
| Above Grade Bedrooms | 3 |
| 1st Bedroom Level | Main |
| 1st Bedroom Width | 13 |
| 2nd Bedroom Length | 14 |
| 2nd Bedroom Level | Main |
| 2nd Bedroom Width | 12 |
| 3rd Bedroom Length | 14 |
| 3rd Bedroom Level | Main |
| 3rd Bedroom Width | 11 |
| Above Grade Finished SqFt | 1722 |
| Extra Room Description | Pantry |
| Extra Room Length | 12 |
| Extra Room Level | Main |
| Extra Room Width | 6 |
| Living/Great Rm Level | Main |
| Main Level SqFt | 1722 |
Exterior Features
| Road Surface | Paved |
|---|---|
| Road Access | City |
| Exterior | Brick,Vinyl,Wood |
| Driveway | Concrete |
| Pool | No |
| Waterfront | None |
| Garage Length | 24 |
| Garage Width | 20 |
| Lot Size Area | 10019 |
| Lot Dimensions | 133x77 |
| Lot Description | Level,Planned Unit Development,0-2.9999 |
| Fence | None |
| Garage SqFt | 480 |
| Water Features | None |
| Approx. Lot Size Acres | 0.23 |
| Energy Efficient Doors/Windows | Double Pane Windows |
| Garage Capacity | 2 |
| Off Street Parking Y/N | Yes |
| ROOF MATERIAL | Asphalt,Dimensional Shingles |
| Waterfront Y/N | No |
| Garage Y/N | Yes |
Amenities
- Foreclosure
- Views
- New Construction
- Adult 55+
- Lease To Own
- No HOA Fees
- Furnished
- Primary On Main
- Air Conditioning
- Seller Finance
- Green
- Fixer Upper
- Horse
- Golf
- Fireplace
- Deck
- Garage
- Basement
- Pool
 IDX information is provided exclusively for consumers personal, non-commercial use and may not be used for any purpose other than to identify prospective properties consumers may be interested in purchasing. Data is deemed reliable but is not guaranteed accurate by the MLS. IDX information is provided by the Indiana Regional MLS.
Information last updated on September 16, 2026 8:11 AM UTC
IDX information is provided exclusively for consumers personal, non-commercial use and may not be used for any purpose other than to identify prospective properties consumers may be interested in purchasing. Data is deemed reliable but is not guaranteed accurate by the MLS. IDX information is provided by the Indiana Regional MLS.
Information last updated on September 16, 2026 8:11 AM UTC
Property vs Single Family Average in 46815
Price
Taxes
Year Built
Visits
