
Address
7815 Fountainhead Place, Fort Wayne, IN
Price
$ 250,000
Property Attributes
- MLS#202626560
- TypeSingle Family
- Listing Status Active
- CountyALLEN
- CityFort Wayne
- AreaSt Joe
- NeighborhoodTartans Glen
- Zip46835
- StyleSite-Built Home
- Year Built1997
- Taxes$ 2982
- Price$ 250,000
- Bedrooms3
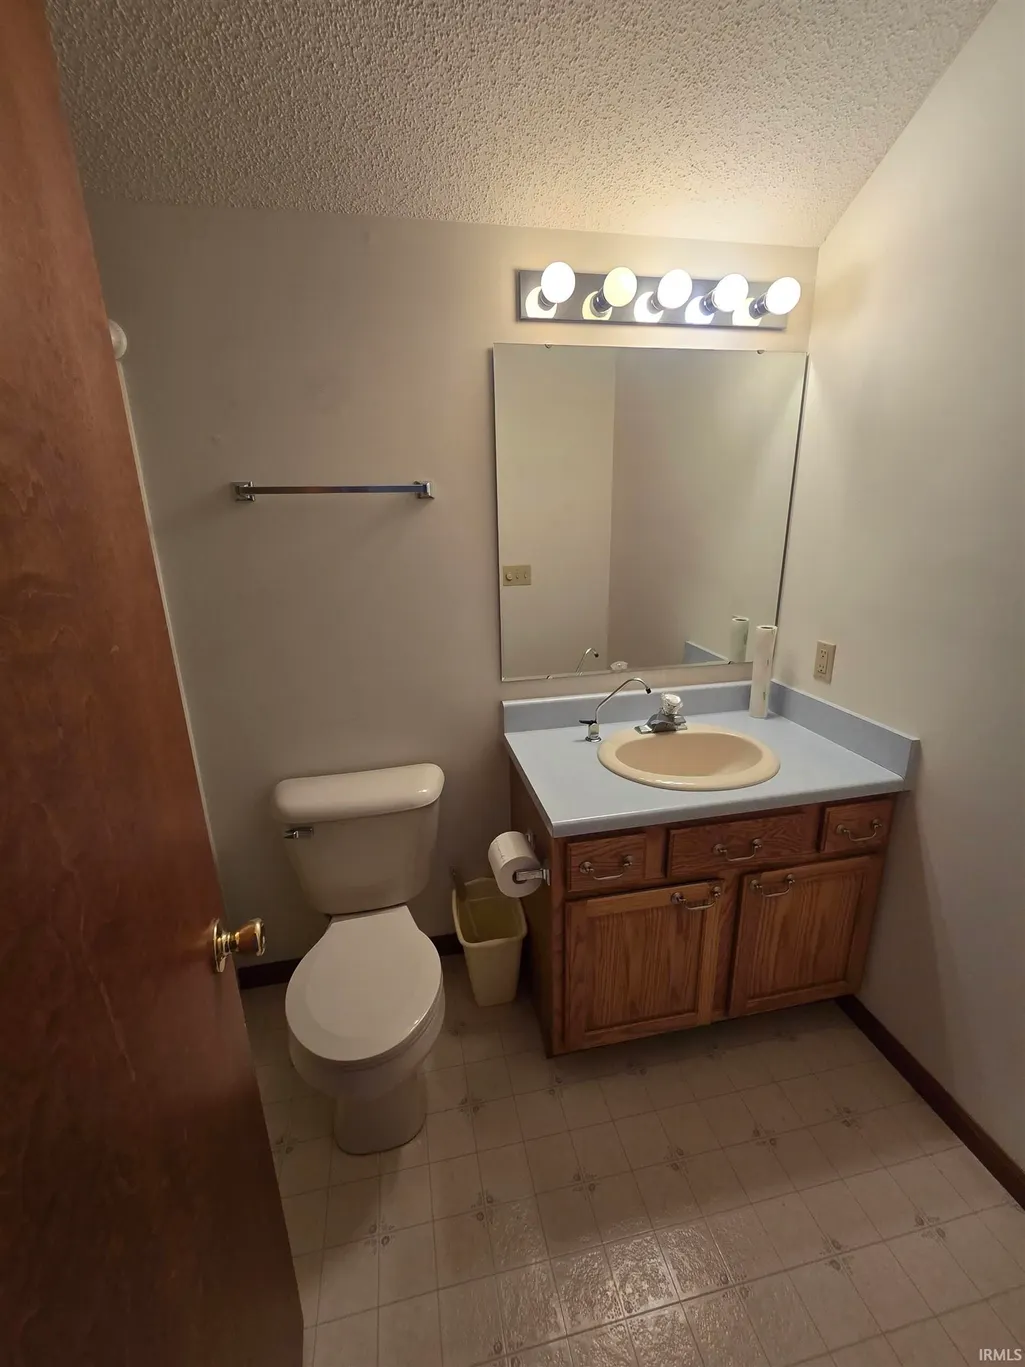
- Full Bathrooms2
- Half Bathrooms1
- Sqr Footage1544
- Lot Size0.23 Acres
Data Source:
Indiana Regional MLS (IRMLS)
Property Description
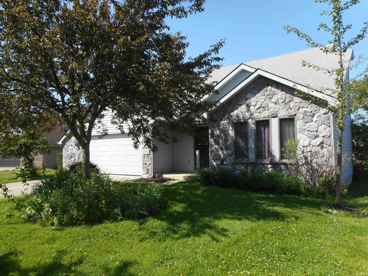
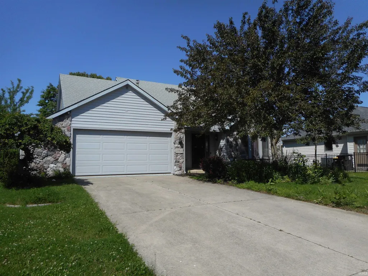
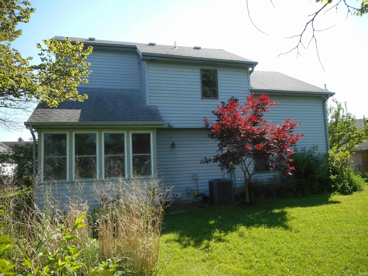
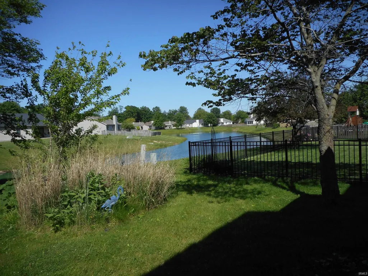
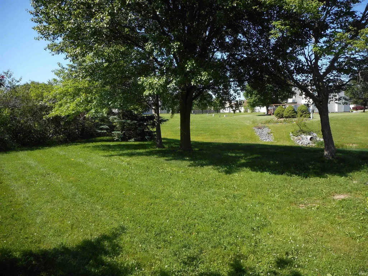
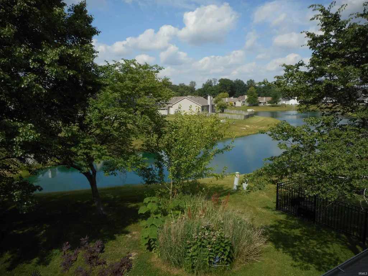
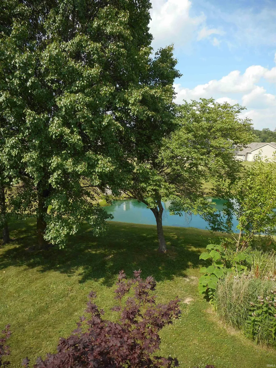
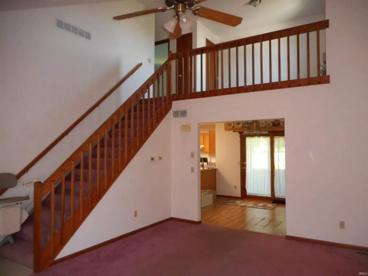
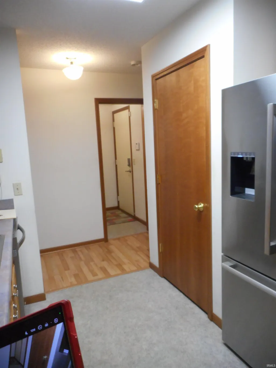
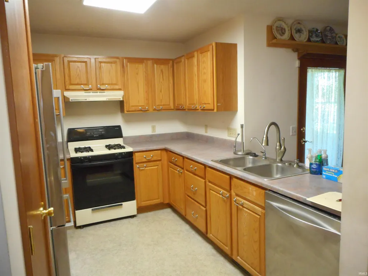
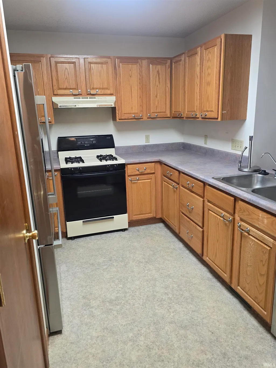
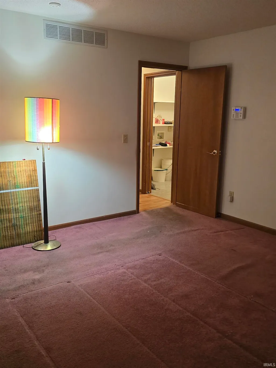
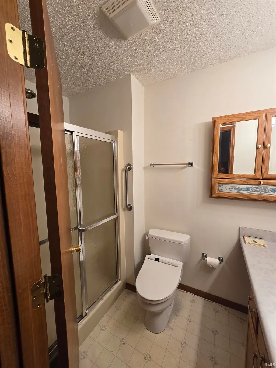
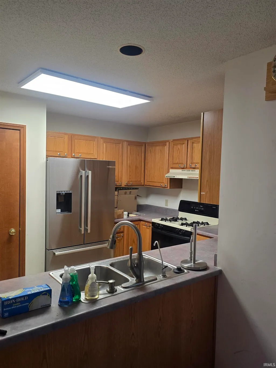
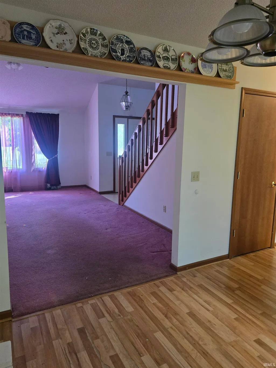
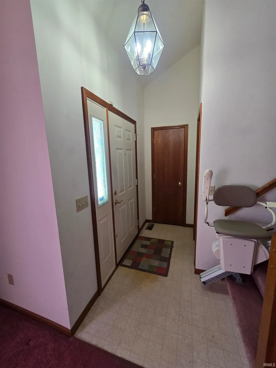
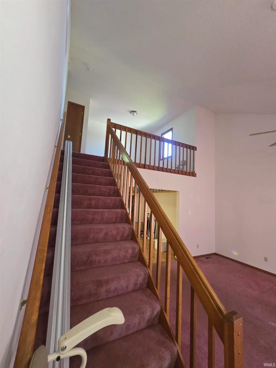
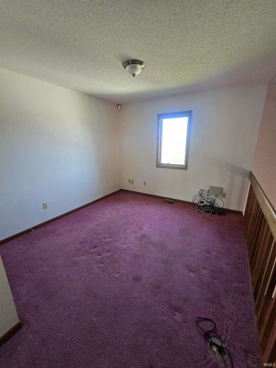
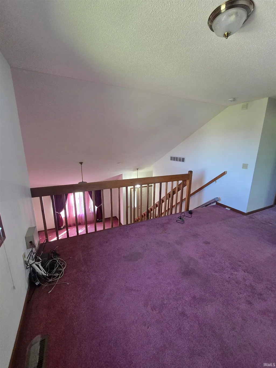
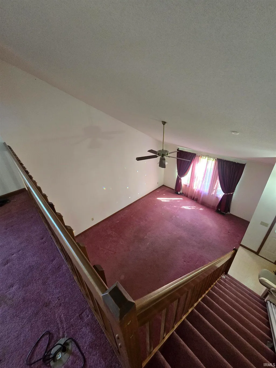
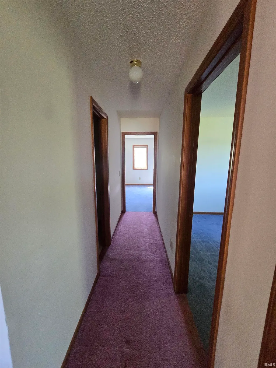
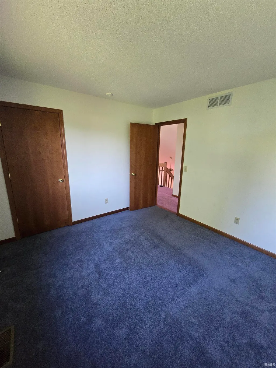
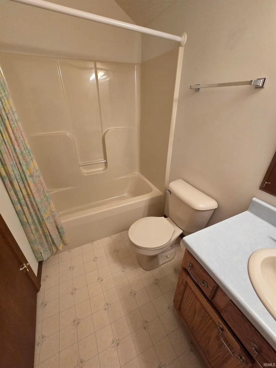
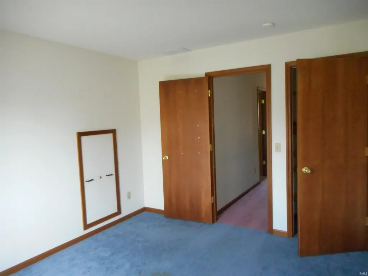
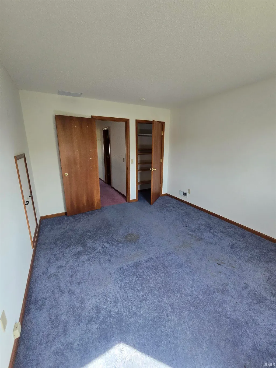
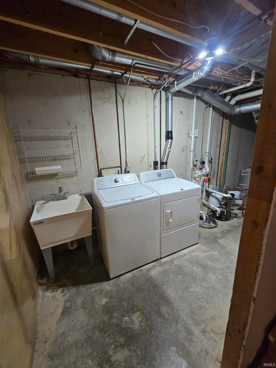
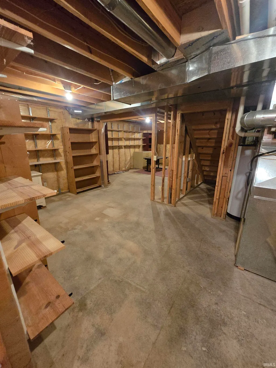
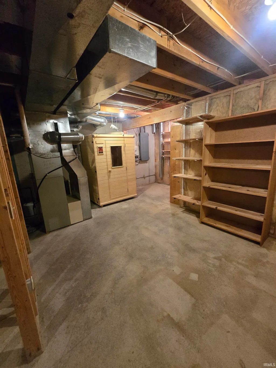
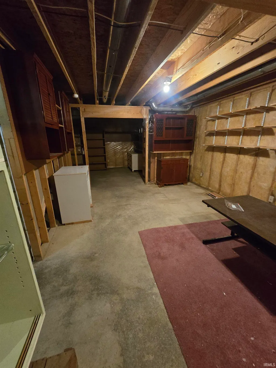
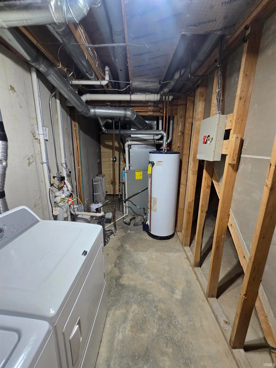
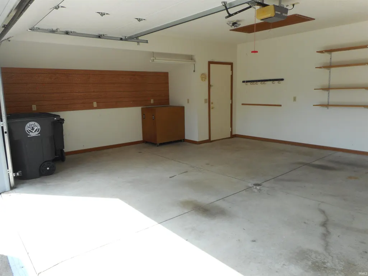
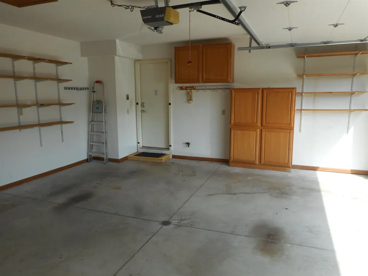
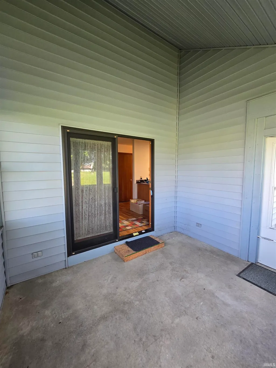
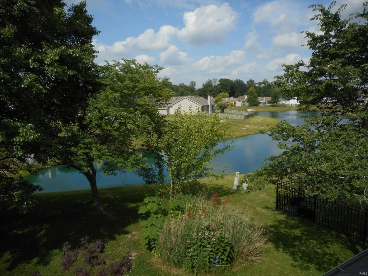
***pending after 4 days on the market, buyer backed out NO FAULT OF SELLER*** Beautiful two-story home with a spacious basement and main-floor primary suite. The main level features a generous primary bedroom with an ensuite bath, offering convenience and privacy. The attached garage includes an extra-large bump-out, ideal for storing lawn equipment, tools, or other oversized items. Upstairs, youll find two sizable bedrooms along with a versatile lofted bonus roomperfect for a home office, playroom, or additional living space. The partially finished basement provides abundant room for expansion; framing, insulation, and vapor barriers are already in place, allowing the next owner to complete it to their preference. The property backs up to a serene community pond, providing peaceful views from the backyard and the inviting three-seasons room. Major components of the home are already completethis is a wonderful opportunity for a new owner to add their personal touches. All appliances are included, though not warranted by the seller. Laundry is currently hooked up in the basement, but there are hook-ups available on the main floor, just before going into the garage. Association information: https://www.abcmanagement.org/communities/tartans-glen
| Elementary School | Middle School | High School |
|---|---|---|
| Arlington Elementary School | Jefferson Middle School | Northrop High School |
| Price History | |
|---|---|
| 7/3/2026 | Listed $250,000 |
General Features
| Sewer | City |
|---|---|
| Heating | Gas |
| Kitchen Level | Main |
| Cooling | Central Air |
| Laundry Y/N | Basement |
| Fireplaces | No |
| Garage | Attached |
| Status | Active |
| Full Baths | 2 |
| Half Baths | 1 |
| Bathrooms | 3 |
| Year Built | 1997 |
| New Construction | No |
| Subdivision | Tartans Glen |
| Style | Two Story |
| Township | St Joe |
| Class | RESIDENTIAL |
| Type | Site-Built Home |
| Age | 29 |
| FIPS Code | 18003 |
| Associated Document Count | 1 |
| REO | No |
| Status | Active |
| Auction Y/N | No |
| Dining Room Level | Main |
| Annual Taxes | 2982.6 |
| Upper | Upper |
| Area | Allen County |
| High School | Northrop |
| City | Fort Wayne |
| School District | Fort Wayne Community |
| Assoc. Dues Frequency | Annually |
| Assoc. Restrictions Y/N | Yes |
| HOA Fees $ | 280 |
| Total Sq Ft | 2220 |
| Elementary School | Arlington |
| Middle School | Jefferson |
| Legal Description | Tartans Glean Sec 1 Lot 15 |
| Virtual Tour | https://www.propertypanorama.com/instaview/irmls/202626560 |
| Agent First Name | Brett |
| Agent Last Name | Beer |
| DOM | 33 |
| Tax Year | Fall 2025 |
Interior Features
| Basement | Slab,Partial Basement |
|---|---|
| Other Room 1 Level | Main |
| Kitchen Length | 13 |
| Laundry Room Width | 6 |
| Laundry Room Length | 10 |
| Kitchen Width | 8 |
| Beds | 3 |
| Total Rooms | 8 |
| Dining Room Length | 10 |
| Dining Room Width | 11 |
| Living Room Width | 13 |
| Loft Length | 13 |
| Loft Width | 11 |
| Other Room 1 Description | 3 Seasons Room |
| Living Room Length | 18 |
| Full Baths Main | 1 |
| Full Baths Upper | 1 |
| Total Finished SqFt | 1544 |
| Basement Y/N | Yes |
| Other Room 1 Length | 11 |
| Other Room 1 Width | 10 |
| Above Grade Bedrooms | 3 |
| Half Baths Main | 1 |
| 1st Bedroom Level | Main |
| 1st Bedroom Width | 12 |
| 2nd Bedroom Length | 11 |
| 2nd Bedroom Level | Upper |
| 2nd Bedroom Width | 11 |
| 3rd Bedroom Length | 13 |
| 3rd Bedroom Level | Main |
| 3rd Bedroom Width | 11 |
| Above Grade Finished SqFt | 1544 |
| Below Grade Unfin. SqFt | 676 |
| Living/Great Rm Level | Main |
Exterior Features
| Exterior | Cedar,Vinyl |
|---|---|
| Driveway | Concrete |
| Pool | No |
| Waterfront | Pond |
| Garage Length | 20 |
| Garage Width | 24 |
| Lot Size Area | 10019 |
| Lot Dimensions | 76 x 131 |
| Lot Description | Irregular,Slope |
| Garage SqFt | 480 |
| Approx. Lot Size Acres | 0.23 |
| Garage Capacity | 2 |
| ROOF MATERIAL | Shingle |
| Waterfront Y/N | Yes |
| Garage Y/N | Yes |
Amenities
- Foreclosure
- Views
- New Construction
- Adult 55+
- Lease To Own
- No HOA Fees
- Furnished
- Primary On Main
- Air Conditioning
- Seller Finance
- Green
- Fixer Upper
- Horse
- Golf
- Fireplace
- Deck
- Garage
- Basement
- Pool
 IDX information is provided exclusively for consumers personal, non-commercial use and may not be used for any purpose other than to identify prospective properties consumers may be interested in purchasing. Data is deemed reliable but is not guaranteed accurate by the MLS. IDX information is provided by the Indiana Regional MLS.
Information last updated on September 15, 2026 8:09 AM UTC
IDX information is provided exclusively for consumers personal, non-commercial use and may not be used for any purpose other than to identify prospective properties consumers may be interested in purchasing. Data is deemed reliable but is not guaranteed accurate by the MLS. IDX information is provided by the Indiana Regional MLS.
Information last updated on September 15, 2026 8:09 AM UTC
Property vs Single Family Average in 46835
Price
Taxes
Year Built
Visits
