
Address
4614 N Triple Crown Drive, Bloomington, IN
Price
$ 759,900
Property Attributes
- MLS#202625473
- TypeSingle Family
- Listing Status Active
- CountyMONROE
- CityBloomington
- AreaRichland
- NeighborhoodCharlestowne Manor
- Zip47404
- StyleCraftsman
- Year Built2022
- Taxes$ 5277
- Price$ 759,900
- Bedrooms4
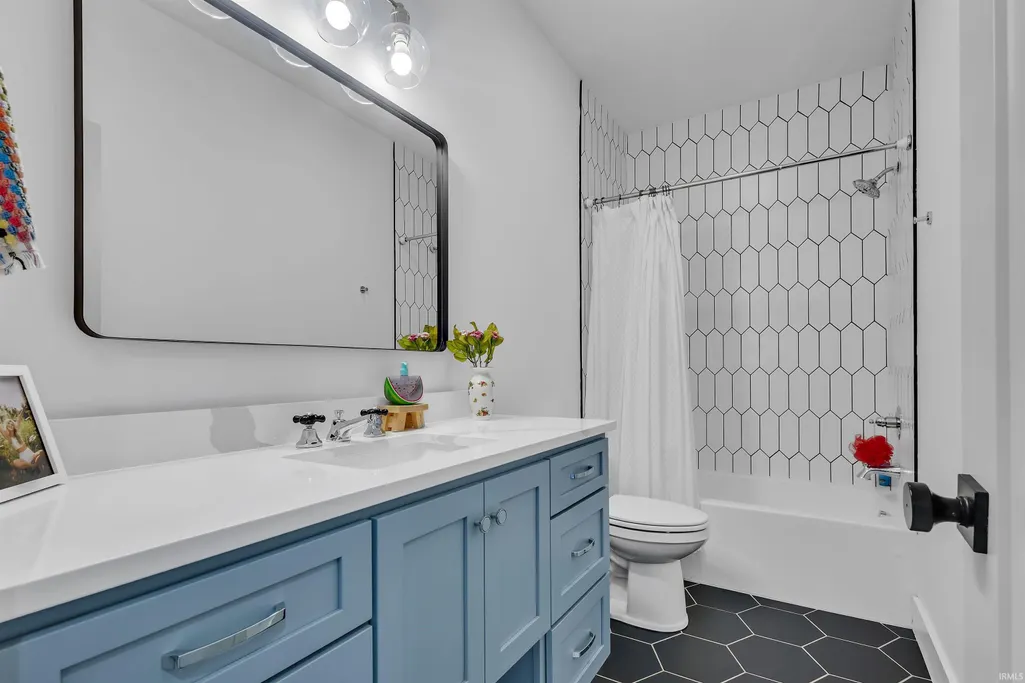
- Full Bathrooms3
- Half Bathrooms1
- Sqr Footage2784
- Lot Size0.654 Acres
Data Source:
Indiana Regional MLS (IRMLS)
Property Description
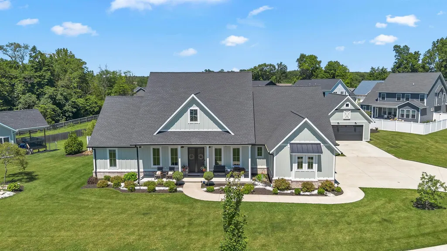
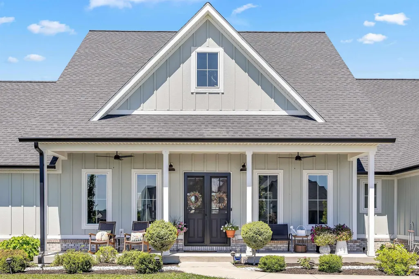
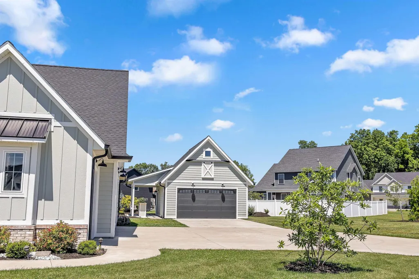
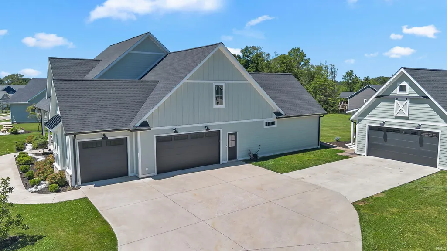
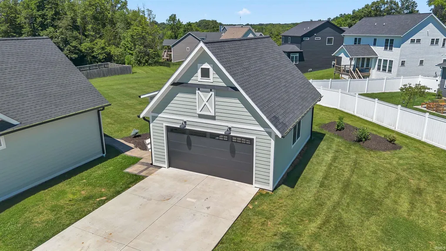
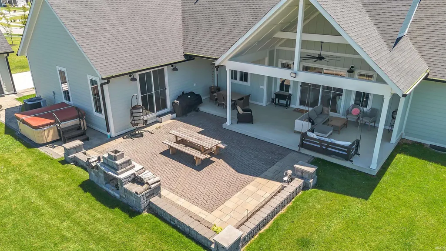
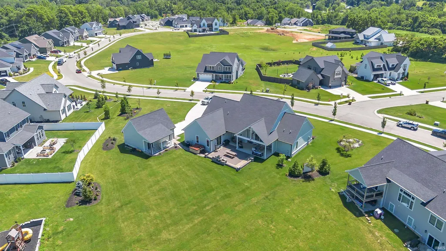
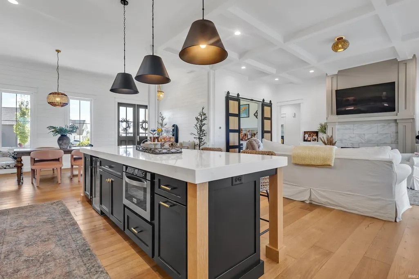
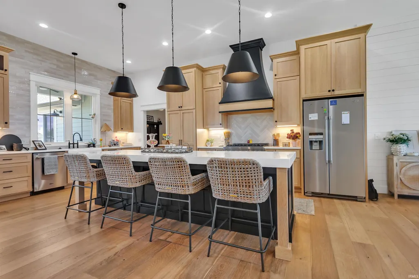
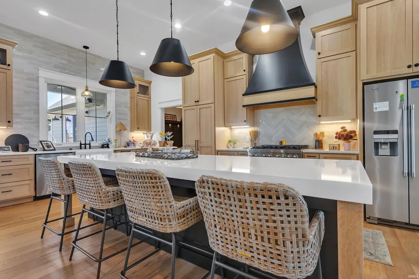
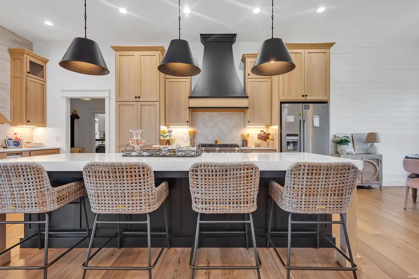
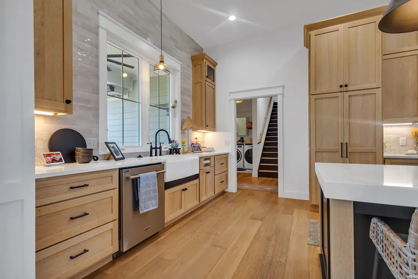
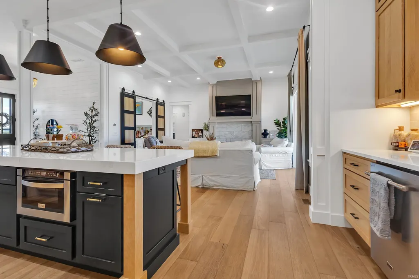
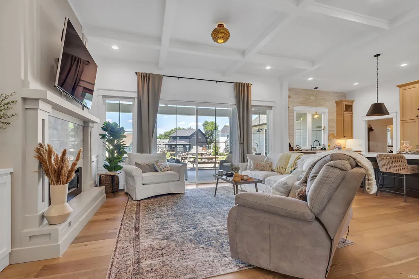
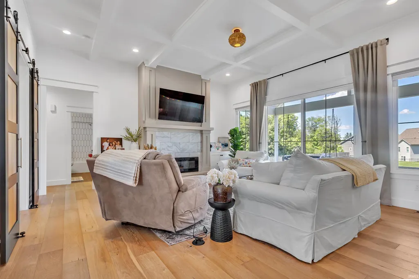
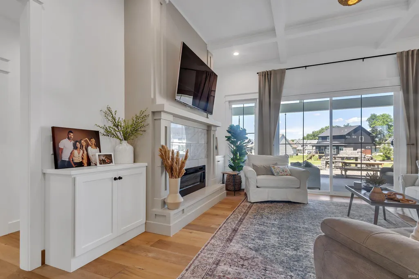
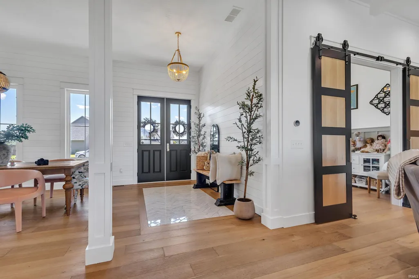
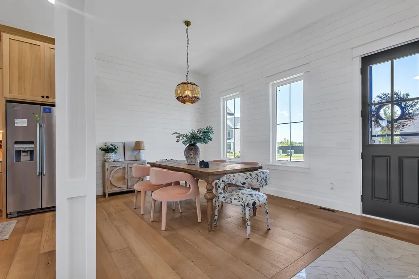
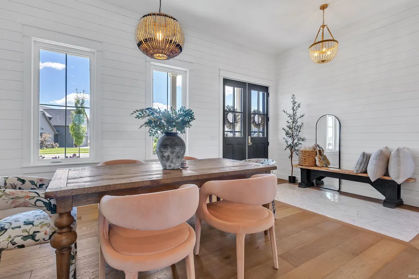
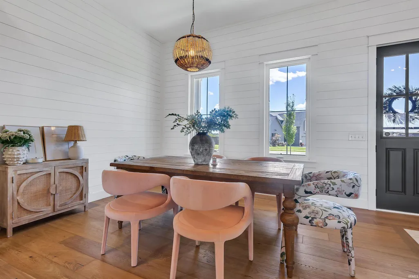
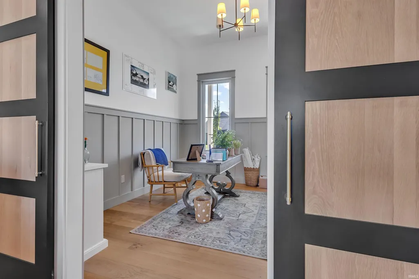
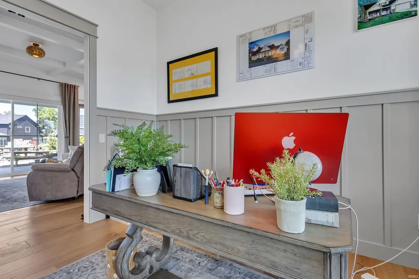
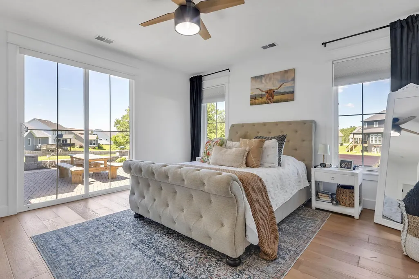
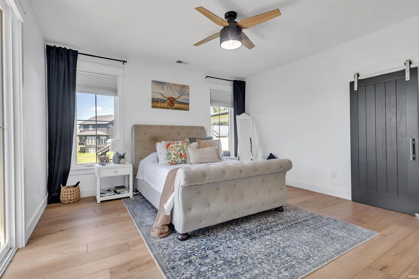
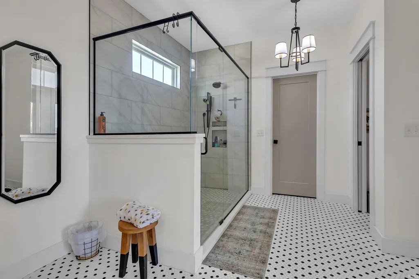
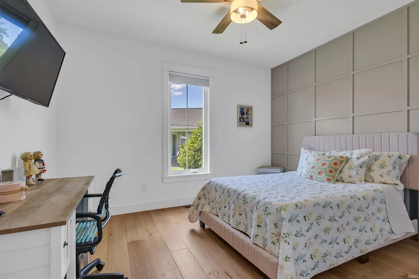
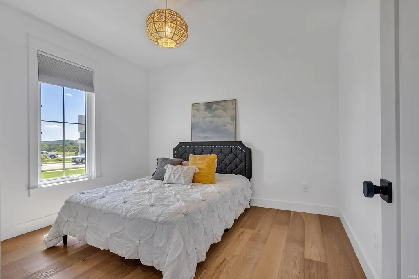
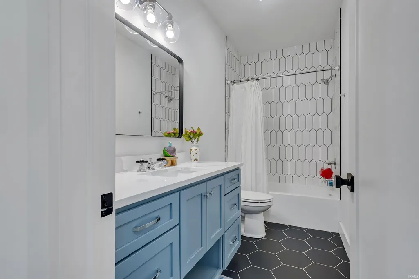
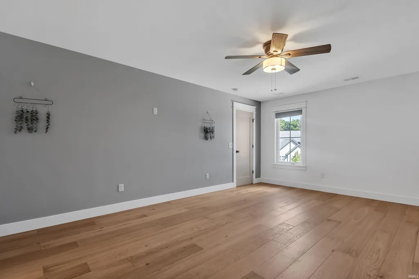
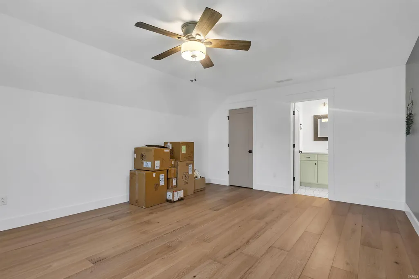
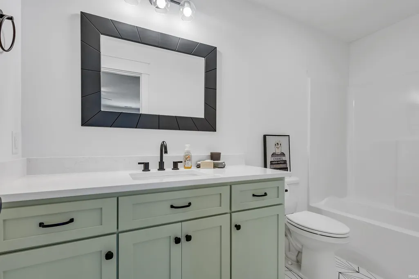
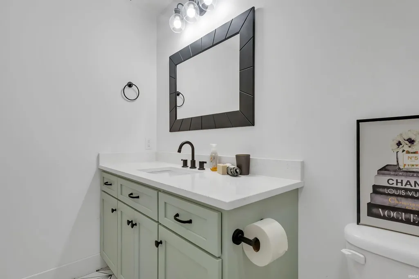
Experience the perfect blend of timeless Craftsman charm and modern functionality in this beautifully designed ranch home. Offering spacious one-level living with the added flexibility of a finished bonus room above the three-car attached garage, this home provides plenty of space for a media room, home office, playroom, or guest retreat. The inviting exterior showcases classic Craftsman details, including attractive architectural accents, welcoming covered porches, and quality finishes that create exceptional curb appeal. Inside the thoughtfully designed floor plan features an open-concept living area with abundant natural light, a spacious kitchen with a large island, and a comfortable great room ideal for entertaining or everyday living. The primary suite offers a relaxing retreat with a luxurious en-suite bath and generous walk-in closets, while additional bedrooms provide comfort and versatility for family or guests. Adding even more value and convenience is a detached two-car garage, perfect for extra vehicles, a workshop, hobby space, or additional storage. Set on a beautiful homesite, this Craftsman ranch combines elegant design, flexible living spaces, and exceptional garage capacity, making it ideal place to call home.
| Elementary School | Middle School | High School |
|---|---|---|
| Edgewood Elementary School | Edgewood Middle School | Edgewood High School |
| Price History | |
|---|---|
| 6/26/2026 | Listed $759,900 |
General Features
| Sewer | Public |
|---|---|
| Heating | Gas,Forced Air |
| Cooling | Central Air |
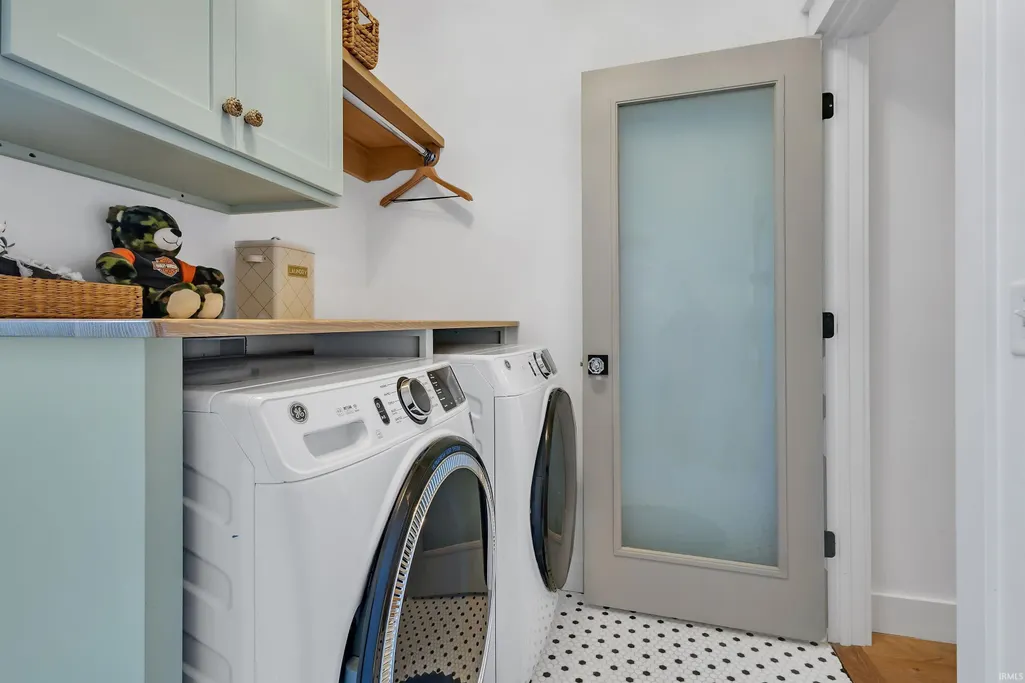
| Laundry Y/N | Main |
| Fireplaces | Yes |
| Garage | Attached |
| Amenities | Closet(s) Walk-in,Countertops-Solid Surf,Disposal,Kitchen Island,Open Floor Plan,Patio Covered,Porch Covered,Great Room,Main Floor Laundry,Custom Cabinetry |
| Status | Active |
| Full Baths | 3 |
| Half Baths | 1 |
| Bathrooms | 4 |
| Year Built | 2022 |
| New Construction | No |
| Subdivision | Charlestowne Manor |
| Style | One Story |
| Township | Richland |
| Class | RESIDENTIAL |
| Type | Site-Built Home |
| Age | 4 |
| FIPS Code | 18105 |
| REO | No |
| Status | Active |
| Auction Y/N | No |
| Annual Taxes | 5277.8 |
| Area | Monroe County |
| Location | City/Town/Suburb |
| High School | Edgewood |
| City | Bloomington |
| School District | Richland-Bean Blossom Community |
| Assoc. Dues Frequency | Annually |
| HOA Fees $ | 250 |
| Architectural Style | Craftsman |
| Total Sq Ft | 2784 |
| Elementary School | Edgewood |
| Middle School | Edgewood |
| Legal Description | 009-21843-30 Charlestowne Manor Phase 3 Lot 30 |
| Virtual Tour | https://www.propertypanorama.com/instaview/irmls/202625473 |
| Agent First Name | Andy |
| Agent Last Name | Lynch |
| DOM | 82 |
| Tax Year | 2025 |
Interior Features
| Basement | Crawl |
|---|---|
| Fireplace(s) | 1 |
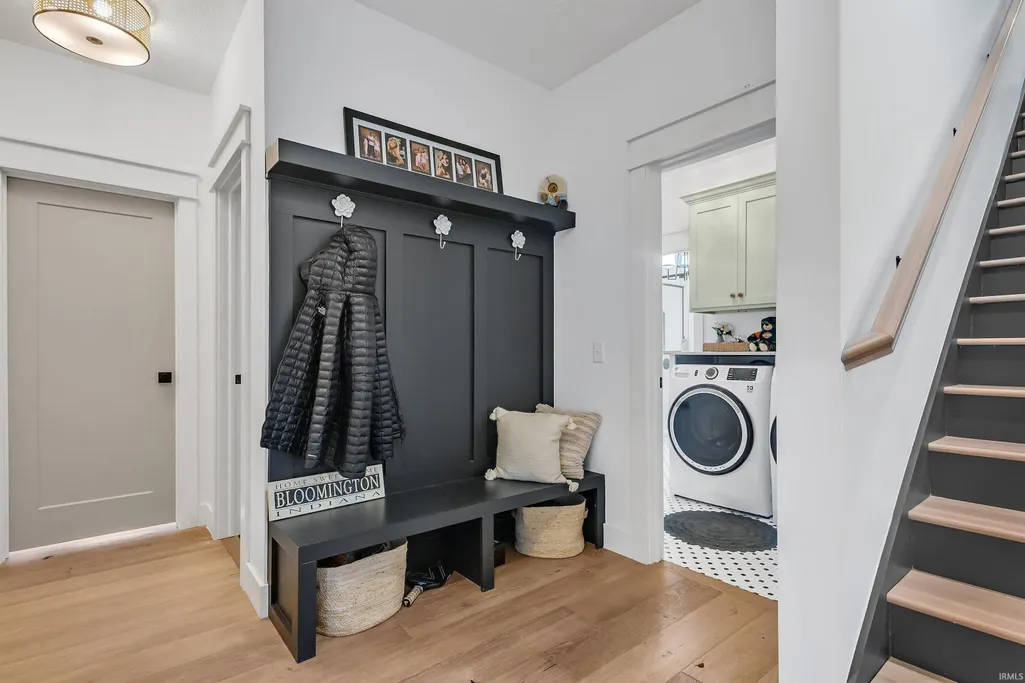
| Flooring | Hardwood Floors,Tile |
| Beds | 4 |
| Total Rooms | 7 |
| Fireplace | Living/Great Rm,Electric |
| Living Room Width | 32 |
| Den Length | 12 |
| Den Width | 12 |
| Living Room Length | 33 |
| Full Baths Main | 2 |
| Full Baths Upper | 1 |
| Total Finished SqFt | 2784 |
| Basement Y/N | Yes |
| Above Grade Bedrooms | 4 |
| Half Baths Main | 1 |
| 1st Bedroom Level | Main |
| 1st Bedroom Width | 15 |
| 2nd Bedroom Length | 13 |
| 2nd Bedroom Level | Main |
| 2nd Bedroom Width | 11 |
| 3rd Bedroom Length | 12 |
| 3rd Bedroom Level | Main |
| 3rd Bedroom Width | 11 |
| 4th Bedroom Length | 19 |
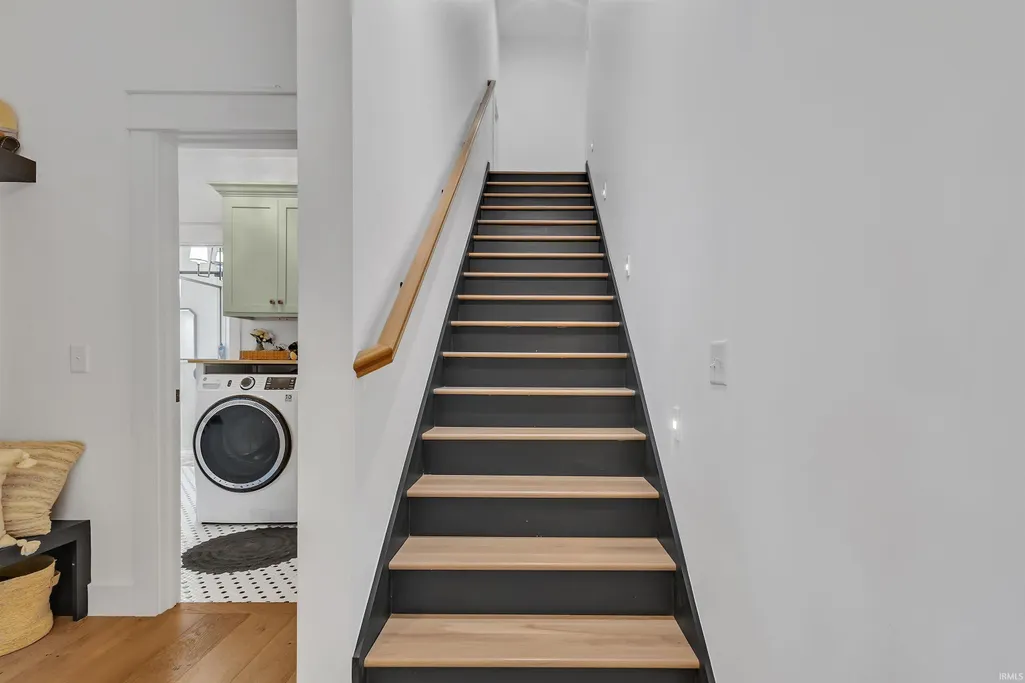
| 4th Bedroom Level | Upper |
| 4th Bedroom Width | 14 |
| Above Grade Finished SqFt | 2784 |
| Living/Great Rm Level | Main |
| Basement Material | Block |
Exterior Features
| Exterior | Fiber Cement |
|---|---|
| Driveway | Concrete |
| Pool | No |
| Garage Length | 34 |
| Garage Width | 25 |
| Lot Size Area | 28497 |
| Lot Dimensions | 0.654 |
| Lot Description | Level |
| Garage SqFt | 850 |
| Approx. Lot Size Acres | 0.654 |
| Garage Capacity | 3 |
| ROOF MATERIAL | Shingle |
| Waterfront Y/N | No |
| Garage Y/N | Yes |
Amenities
- Foreclosure
- Views
- New Construction
- Adult 55+
- Lease To Own
- No HOA Fees
- Furnished
- Primary On Main
- Air Conditioning
- Seller Finance
- Green
- Fixer Upper
- Horse
- Golf
- Fireplace
- Deck
- Garage
- Basement
- Pool
 IDX information is provided exclusively for consumers personal, non-commercial use and may not be used for any purpose other than to identify prospective properties consumers may be interested in purchasing. Data is deemed reliable but is not guaranteed accurate by the MLS. IDX information is provided by the Indiana Regional MLS.
Information last updated on September 19, 2026 9:13 AM UTC
IDX information is provided exclusively for consumers personal, non-commercial use and may not be used for any purpose other than to identify prospective properties consumers may be interested in purchasing. Data is deemed reliable but is not guaranteed accurate by the MLS. IDX information is provided by the Indiana Regional MLS.
Information last updated on September 19, 2026 9:13 AM UTC
Property vs Single Family Average in 47404
Price
Taxes
Year Built
Visits
