


Address
4618 N Chatham Drive, Bloomington, IN
Price
$ 632,000
Property Attributes
- MLS#202625217
- TypeSingle Family
- Listing Status Active
- CountyMONROE
- CityBloomington
- AreaBloomington
- NeighborhoodShelburne
- Zip47404
- StyleTraditional
- Year Built2009
- Taxes$ 4167
- Price$ 632,000
- Bedrooms4
- Full Bathrooms3
- Half Bathrooms1
- Sqr Footage2877
- Lot Size1.13 Acres
Data Source:
Indiana Regional MLS (IRMLS)
Property Description
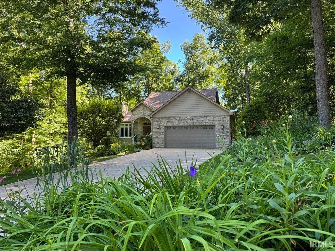
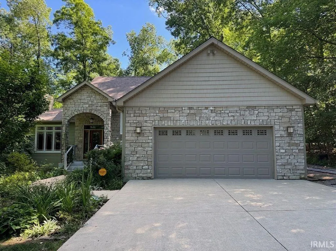
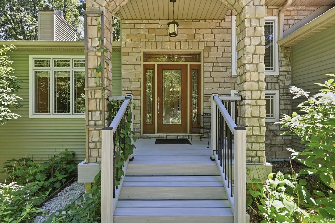
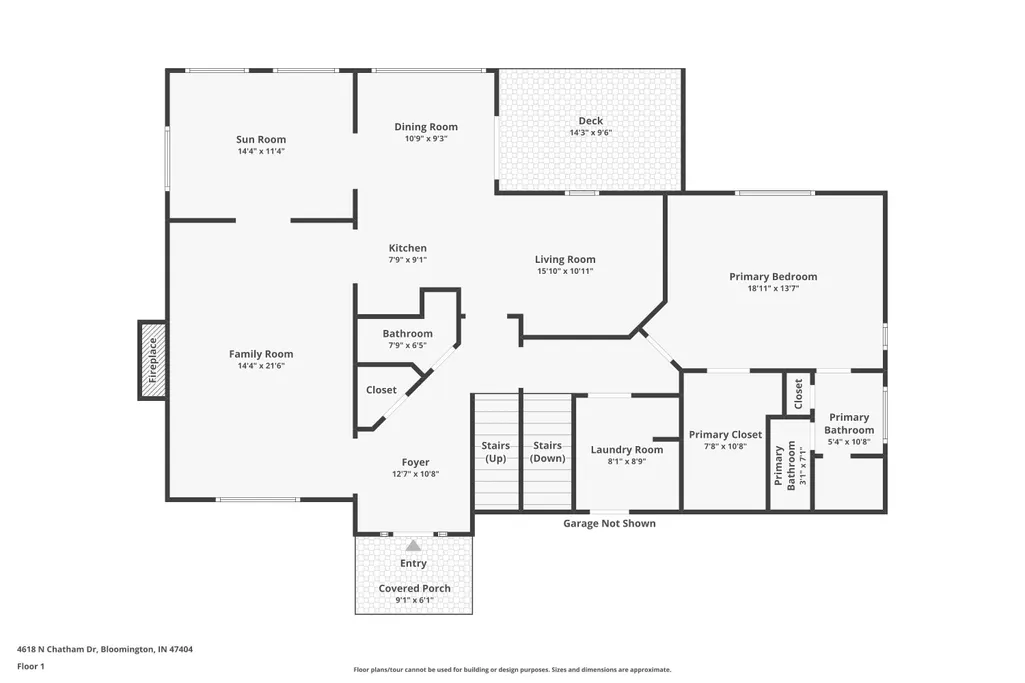
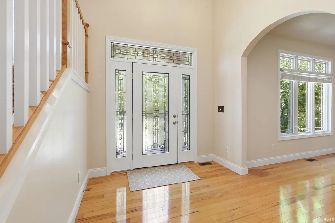
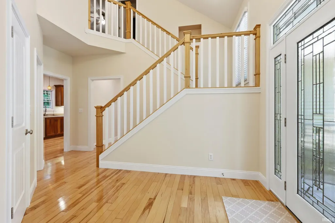
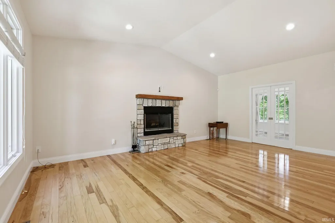
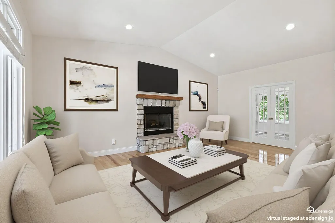
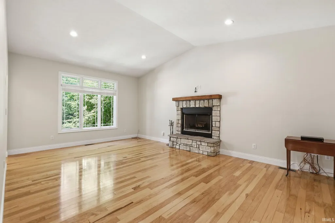
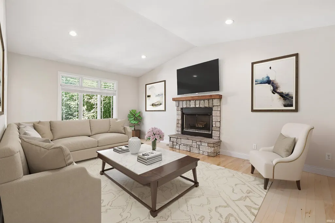
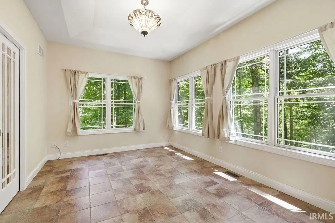
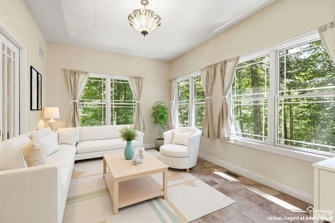
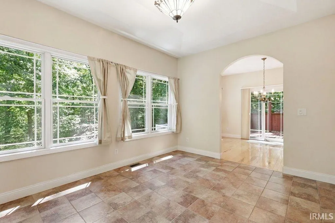
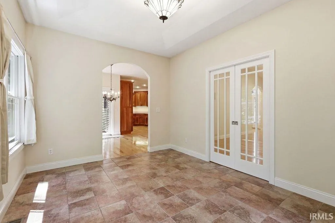
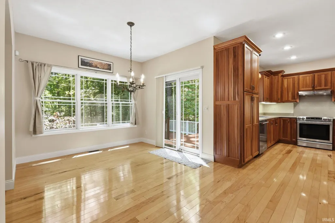
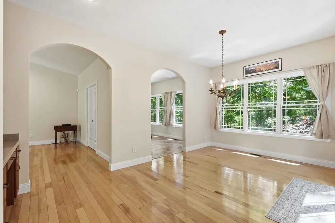
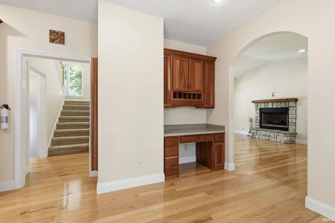
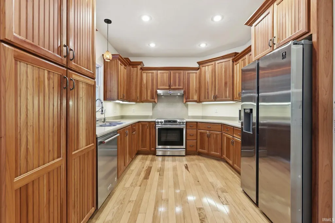
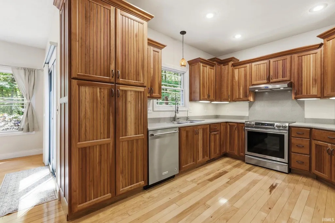
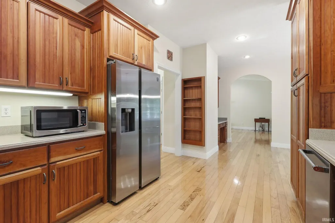
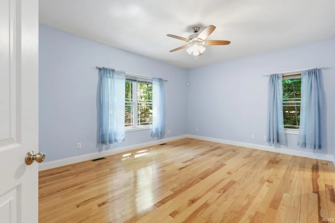
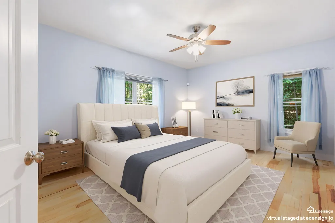
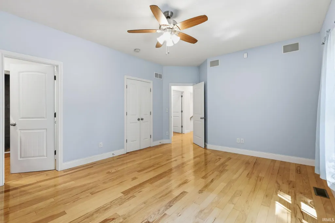
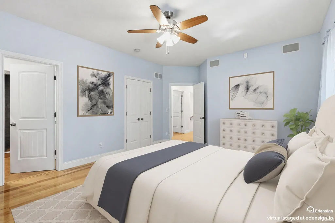
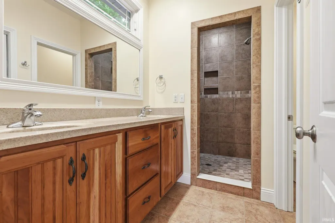
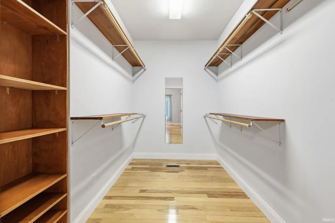
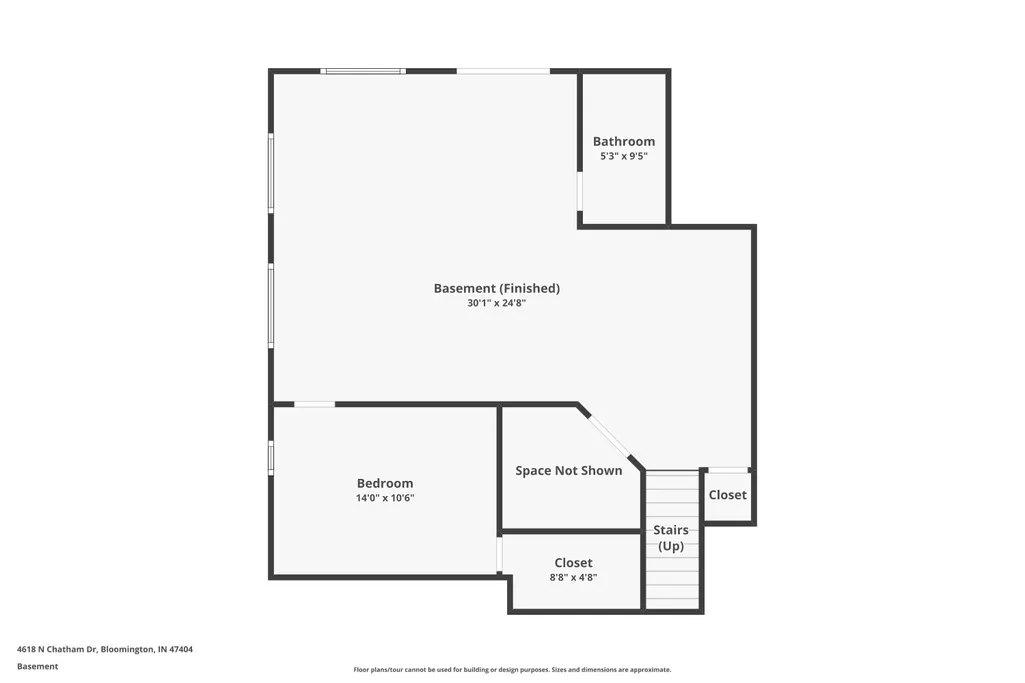
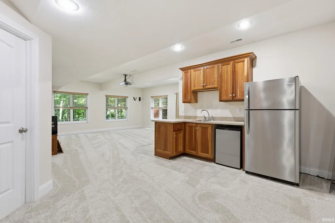
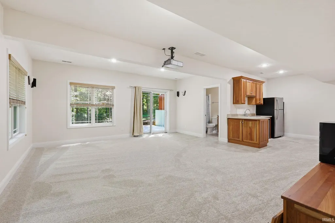
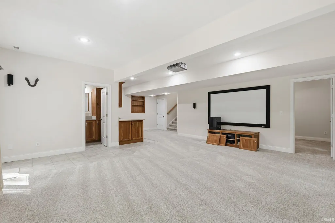
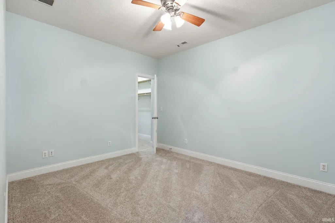
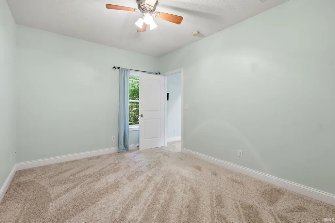
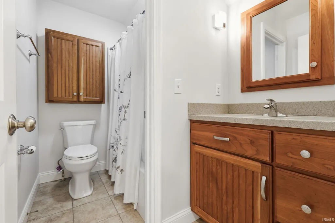
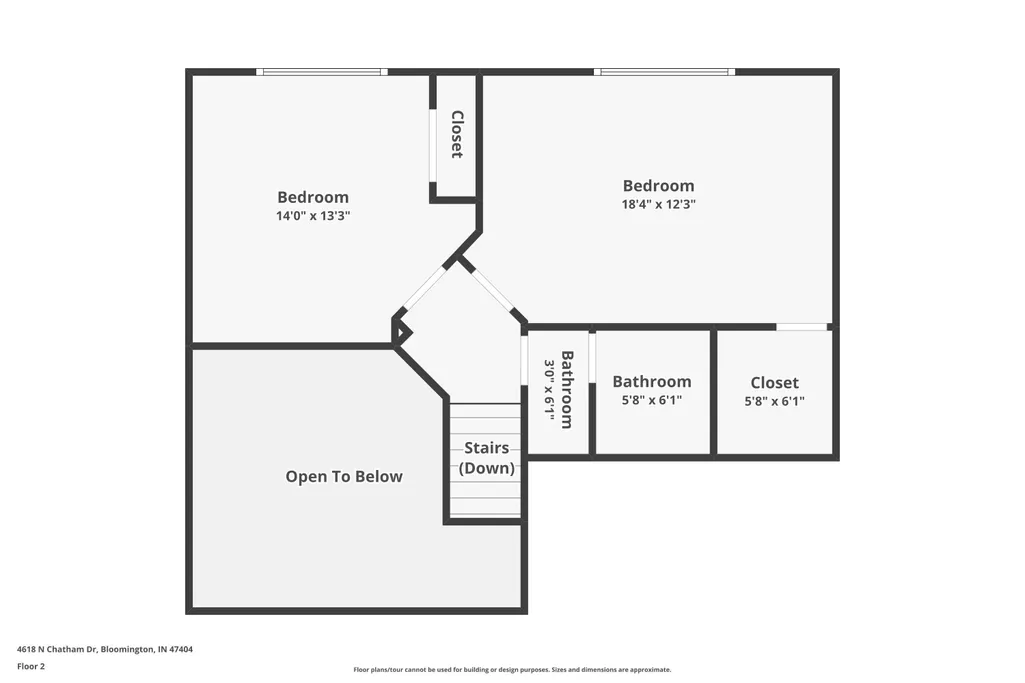
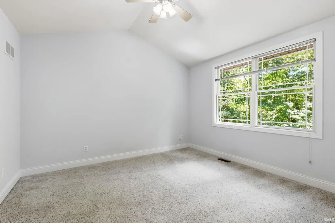
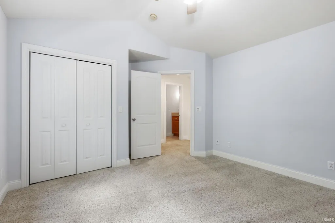
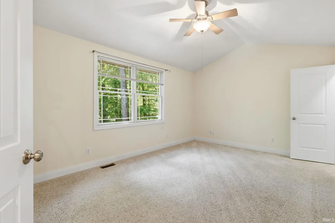
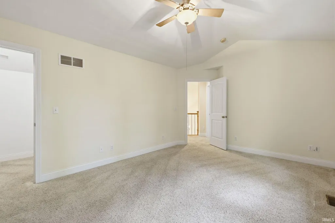
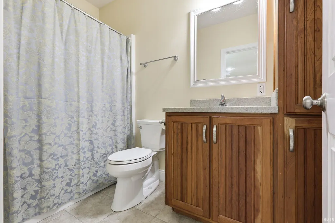
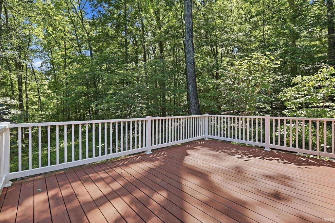
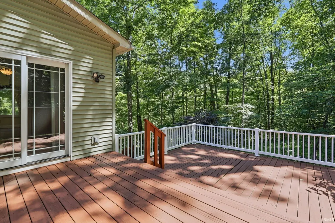
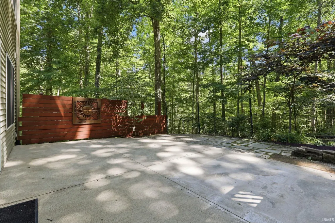
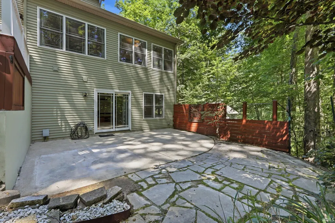
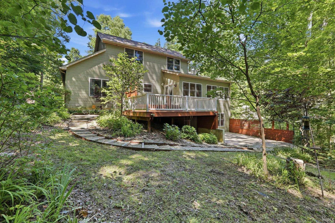
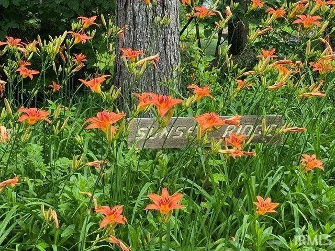
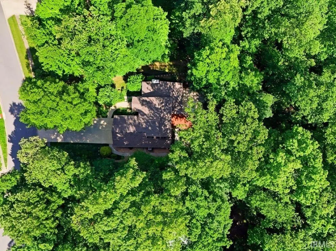
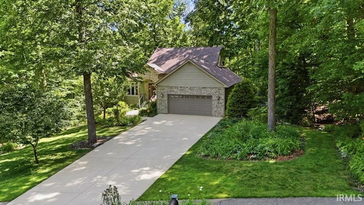
Just minutes from Indiana University, this private wooded retreat feels a world away from everything else. This architect-designed, custom 2,877-square-foot, 4-bedroom, 3.5-bath home was designed with energy efficiency in mind. Built in 2009 by renowned builder Brent Thompson, on exhibit is exceptional quality in craftsmanship, featuring Pella windows and doors, handcrafted Amish cherry cabinetry, custom archways, hickory floors and trim, and meticulous attention to detail. Designed around passive solar principles, with more than 80% of the home's glass facing south, it welcomes abundant natural light while overlooking a wooded hillside of mature oak, beech, maple, and hickory trees descending to a peaceful creek. This home features one floor living. On the main floor you will find a large primary bedroom and bath, with a large walk-in closet; the living room with cathedral ceiling and wood burning fireplace; a dining room with custom cherry cabinets; an efficient kitchen design with cherry cabinetry, Corian counters and stainless appliances; and a sunroom/office with a wall of windows. On the second floor are two bedrooms or studio spaces, another walk-in closet, and a full bath. On the lower level is a full apartment suite with a large family room featuring a 5.1 Harmon Kardon surround sound system and projector, a cherry kitchenette, another bedroom with a walk-in closet, a full bath, and a private patio. Created out of the little big home ethos, offering intimate living spaces with floor plans that expand to meet almost all entertainment needs. On a 1.13 acres ridgetop lot, you will find mature perennial gardens and stone walkways on three sides of the home, and mature hardwood forest with trails to the south. The gardens include Japanese maples, cherry trees, redbuds, peonies, irises, azaleas, hydrangea, and myriad other flowers to celebrate the four seasons in which Bloomington thrives. This home has not been available for 14 years and has been recently updated with a Malarkey Vista Class 4 impact-resistant roof (2025), Carrier Infinity 19 SEER2 variable-speed heat pump and matching air handler, AprilAire MERV 13 whole-home filtration, monitored security system, and high-speed fiber internet.
| Elementary School | Middle School | High School |
|---|---|---|
| Arlington Heights Elementary School | Tri-North Middle School | Bloomington North High School |
| Price History | |
|---|---|
| 6/25/2026 | Listed $668,000 |
| 7/23/2026 | 3$648,000 |
| 8/5/2026 | 3$632,000 |
General Features
| Sewer | City |
|---|---|
| Heating | Forced Air,Heat Pump |
| Kitchen Level | Main |
| Cooling | Central Air,Heat Pump |
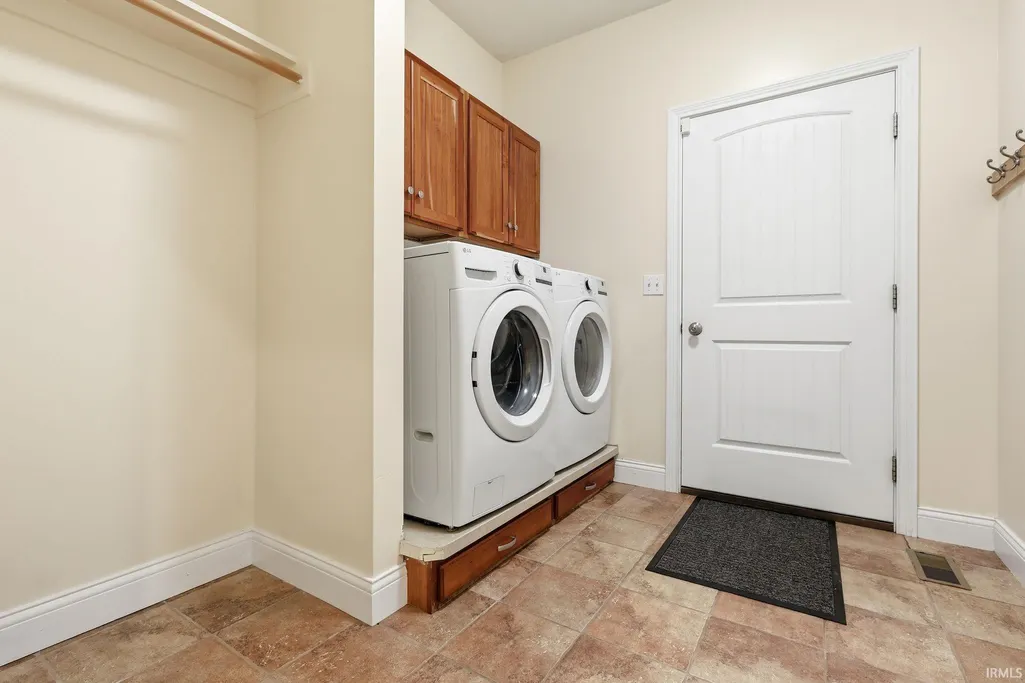
| Laundry Y/N | Main |
| Fireplaces | Yes |
| Garage | Attached |
| Amenities | 1st Bdrm En Suite,Alarm System-Security,Attic Pull Down Stairs,Built-In Speaker System,Built-in Desk,Cable Available,Ceiling-9+,Ceiling-Cathedral,Ceiling-Tray,Ceiling Fan(s),Closet(s) Walk-in,Counter |
| Status | Active |
| Full Baths | 3 |
| Half Baths | 1 |
| Bathrooms | 4 |
| Year Built | 2009 |
| New Construction | No |
| Subdivision | Shelburne |
| Style | One and Half Story |
| Township | Bloomington |
| Class | RESIDENTIAL |
| Type | Site-Built Home |
| Age | 17 |
| Lot Number | 9 |
| FIPS Code | 18105 |
| Associated Document Count | 2 |
| REO | No |
| Status | Back on Market |
| Status Detail | 3 |
| Auction Y/N | No |
| Dining Room Level | Main |
| Annual Taxes | 4167.56 |
| Area | Monroe County |
| Location | Rural Subdivision,Near College Campus,Near Walking Trail |
| High School | Bloomington North |
| City | Bloomington |
| School District | Monroe County Community School C |
| Assoc. Dues Frequency | Not Applicable |
| Energy Efficient | HVAC,Thermostat/Controllers |
| Architectural Style | Traditional |
| Total Sq Ft | 2877 |
| Elementary School | Arlington Heights |
| Middle School | Tri-North |
| Legal Description | Shelburne Forest Lot 9 |
| Branded Virtual Tour | https://www.zillow.com/view-imx/bd5cb1f4-dbd2-4c08-b066-3c1412871664?initialViewType=pano |
| Virtual Tour | https://www.searchallproperties.com/listings/3484674/vtour?ubd=1 |
| Agent First Name | Chris |
| Agent Last Name | Fahy |
| DOM | 79 |
| Tax Year | 2026 |
| PROPOSED FINANCING | Cash,Conventional,VA |
Interior Features
| Basement | Walk-Out Basement |
|---|---|
| Fireplace(s) | 1 |
| Flooring | Hardwood Floors,Carpet,Tile |
| Other Room 1 Level | Basement |
| HVAC | Ceiling Fan,HVAC (16 Seer+) |
| Kitchen Length | 15 |
| Laundry Room Width | 8 |
| Laundry Room Length | 8 |
| Kitchen Width | 11 |
| Beds | 4 |
| Total Rooms | 12 |
| Dining Room Length | 16 |
| Dining Room Width | 10 |
| Other Room 2 Level | Main |
| Fireplace | Living/Great Rm,Wood Burning |
| Living Room Width | 14 |
| Other Room 2 Length | 9 |
| Other Room 2 Width | 8 |
| Other Room 1 Description | Kitchenette |
| Other Room 2 Description | Foyer |
| Living Room Length | 21 |
| Full Baths Main | 1 |
| Full Baths Upper | 1 |
| Total Finished SqFt | 2877 |
| Basement Y/N | Yes |
| Other Room 1 Length | 8 |
| Other Room 1 Width | 6 |
| Above Grade Bedrooms | 3 |
| Below Grade Baths | 1 |
| Below Grade Bedrooms | 1 |
| Full Baths Below Grade | 1 |
| Half Baths Main | 1 |
| 1st Bedroom Level | Main |
| 1st Bedroom Width | 13 |
| 2nd Bedroom Length | 16 |
| 2nd Bedroom Level | Upper |
| 2nd Bedroom Width | 11 |
| 3rd Bedroom Length | 13 |
| 3rd Bedroom Level | Upper |
| 3rd Bedroom Width | 12 |
| 4th Bedroom Length | 13 |
| 4th Bedroom Level | Basement |
| 4th Bedroom Width | 10 |
| Above Grade Finished SqFt | 2008 |
| Below Grade Finished SqFt | 869 |
| Extra Room Description | Sunroom |
| Extra Room Length | 13 |
| Extra Room Level | Main |
| Extra Room Width | 10 |
| Living/Great Rm Level | Main |
| Main Level SqFt | 1536 |
| Rec Room Length | 24 |
| Rec Room Level | Basement |
| Rec Room Width | 20 |
| Basement Material | Poured Concrete |
Exterior Features
| Road Surface | Asphalt |
|---|---|
| Road Access | City |
| Exterior | Stone,Vinyl |
| Driveway | Concrete |
| Pool | No |
| Waterfront | Creek |
| Garage Length | 23 |
| Garage Width | 24 |
| Lot Size Area | 49223 |
| Lot Dimensions | 366x276 |
| Lot Description | Cul-De-Sac,Heavily Wooded,Irregular,Wooded |
| Fence | Invisible,Pet Fence |
| Garage SqFt | 552 |
| Approx. Lot Size Acres | 1.13 |
| Energy Efficient Doors/Windows | Insulated Doors,Insulated Glass Windows,Low Emittance Doors/Win |
| Garage Capacity | 2.5 |
| ROOF MATERIAL | Composite,Shingle,Dimensional Shingles |
| Waterfront Y/N | No |
| Garage Y/N | Yes |
Amenities
- Foreclosure
- Views
- New Construction
- Adult 55+
- Lease To Own
- No HOA Fees
- Furnished
- Primary On Main
- Air Conditioning
- Seller Finance
- Green
- Fixer Upper
- Horse
- Golf
- Fireplace
- Deck
- Garage
- Basement
- Pool
 IDX information is provided exclusively for consumers personal, non-commercial use and may not be used for any purpose other than to identify prospective properties consumers may be interested in purchasing. Data is deemed reliable but is not guaranteed accurate by the MLS. IDX information is provided by the Indiana Regional MLS.
Information last updated on September 19, 2026 9:13 AM UTC
IDX information is provided exclusively for consumers personal, non-commercial use and may not be used for any purpose other than to identify prospective properties consumers may be interested in purchasing. Data is deemed reliable but is not guaranteed accurate by the MLS. IDX information is provided by the Indiana Regional MLS.
Information last updated on September 19, 2026 9:13 AM UTC
Property vs Single Family Average in 47404
Price
Taxes
Year Built
