
Address
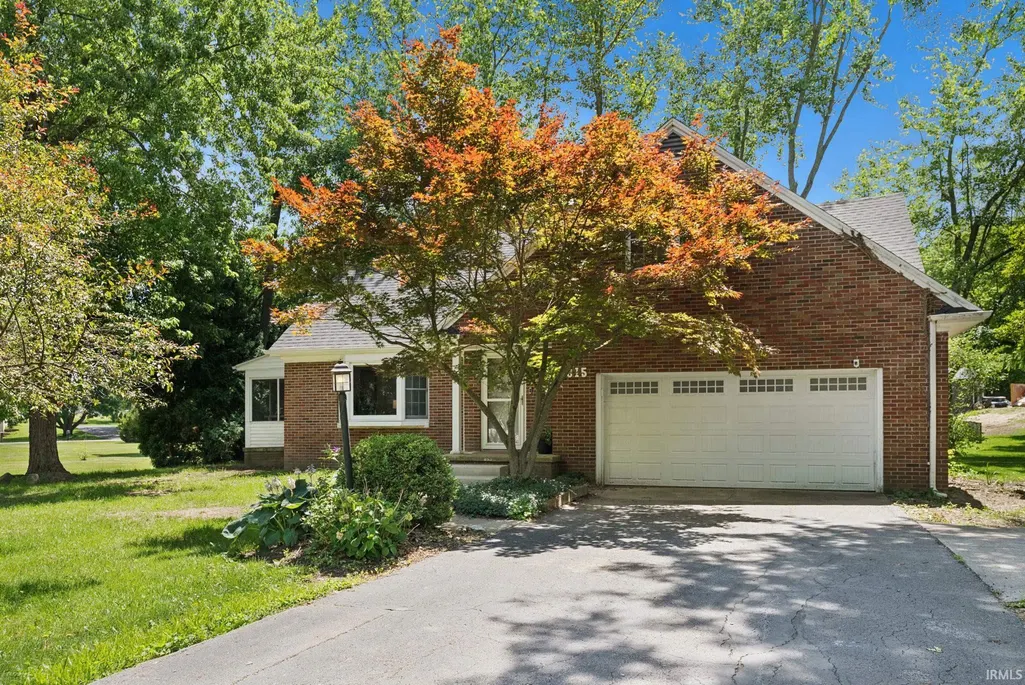
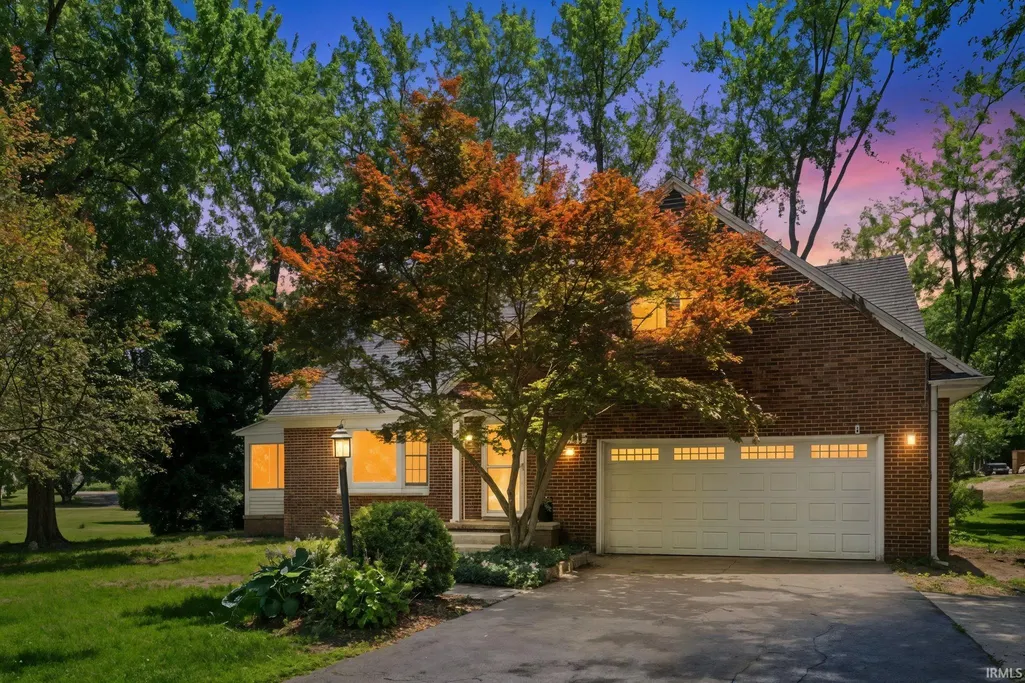
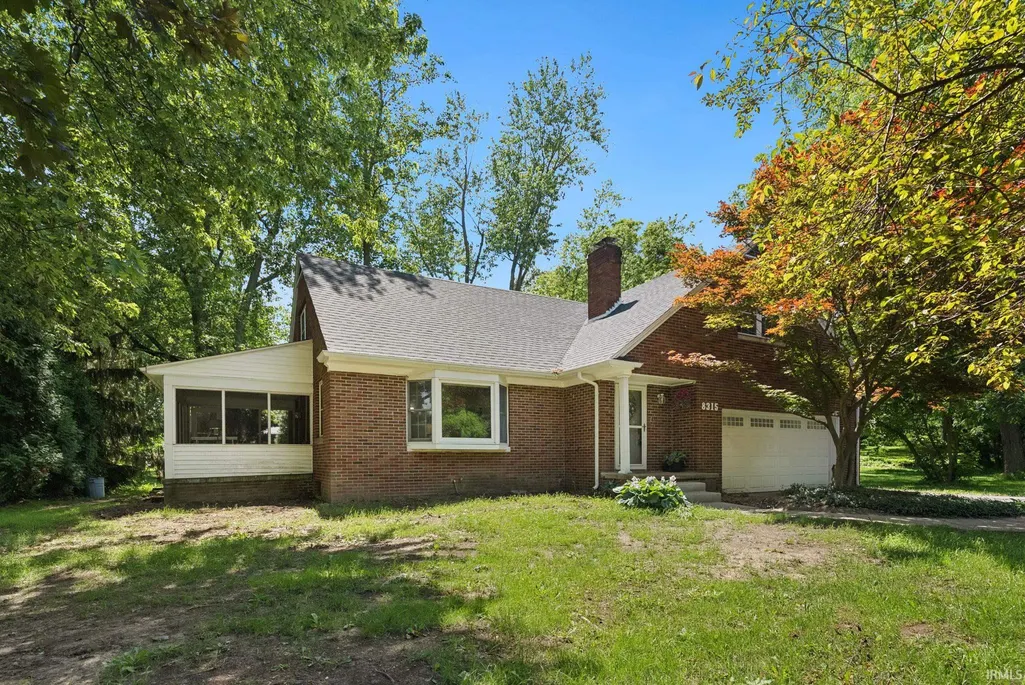
8315 Waterswolde Lane, Fort Wayne, IN
Price
$ 349,900
Property Attributes
- MLS#202624393
- TypeSingle Family
- Listing Status Active
- CountyALLEN
- CityFort Wayne
- AreaWashington
- NeighborhoodWaterswolde
- Zip46825
- StyleTraditional
- Year Built1955
- Taxes$ 3134
- Price$ 349,900
- Bedrooms4
- Full Bathrooms2
- Half Bathrooms1
- Sqr Footage3438
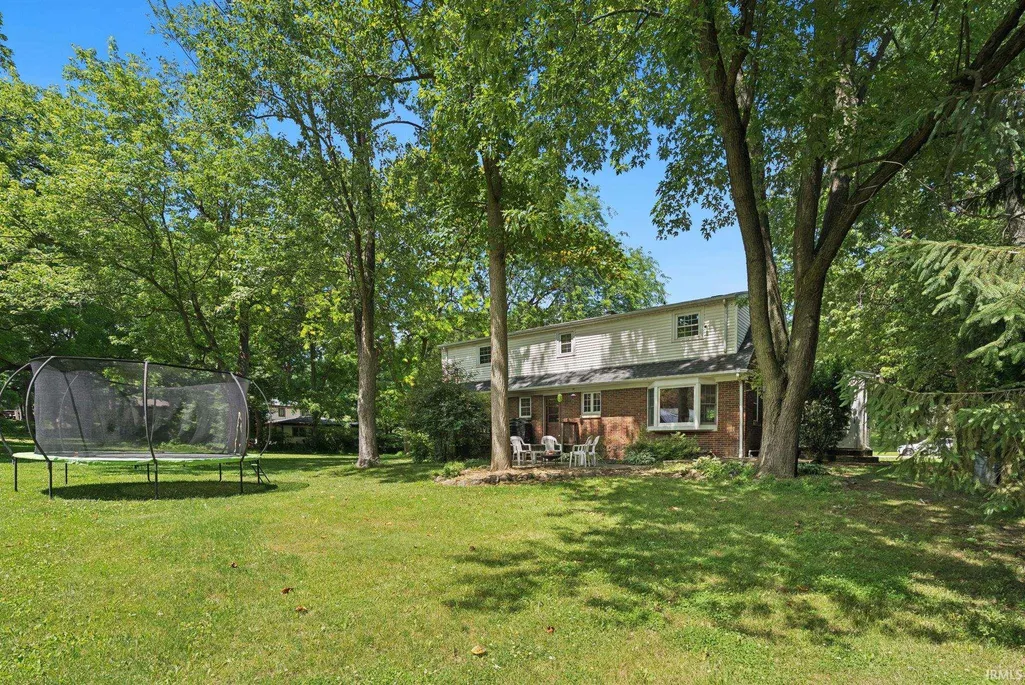
- Lot Size0.77 Acres
Data Source:
Indiana Regional MLS (IRMLS)
Property Description
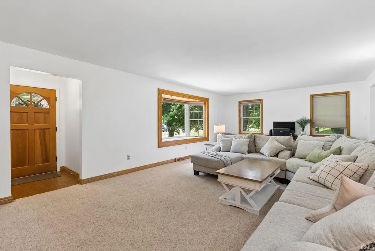
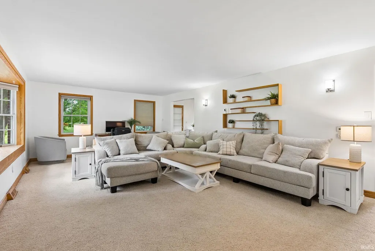
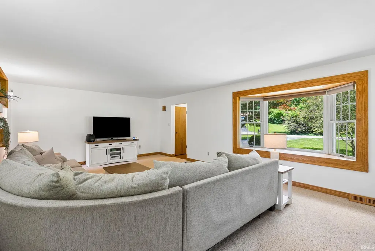
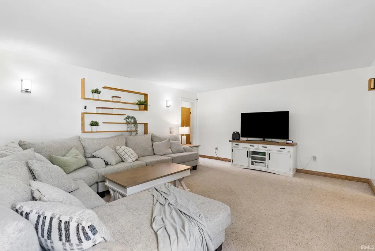
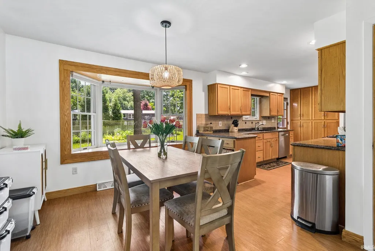
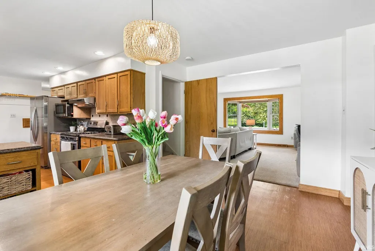
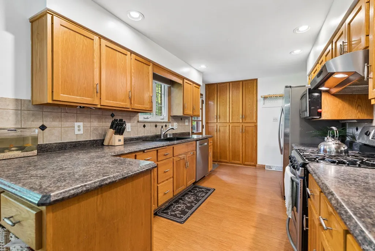
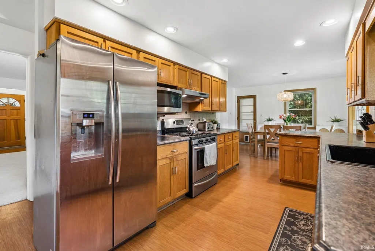
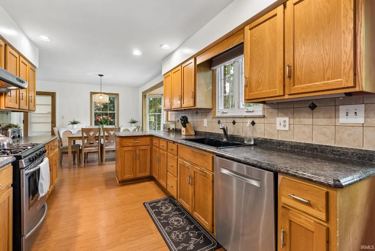
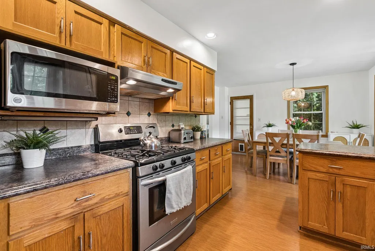
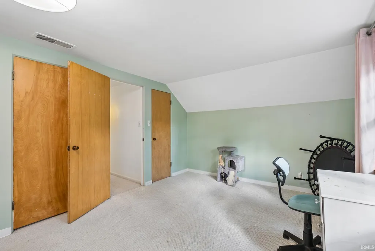
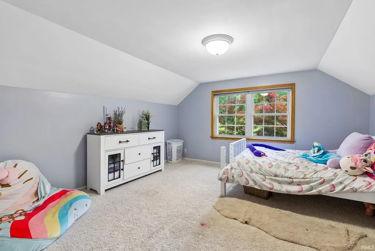
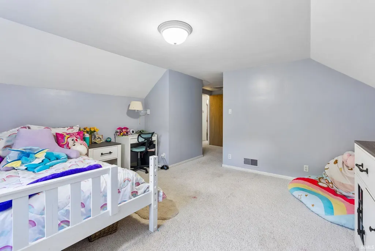
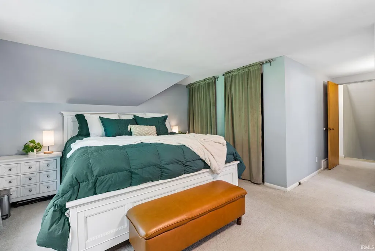
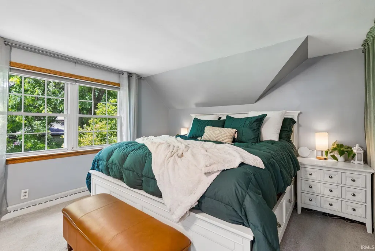
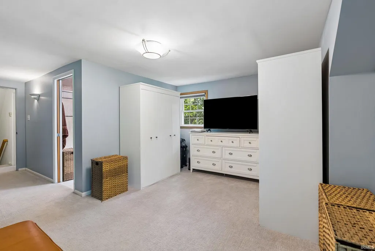
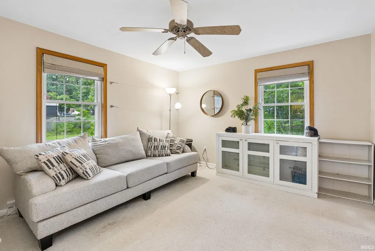
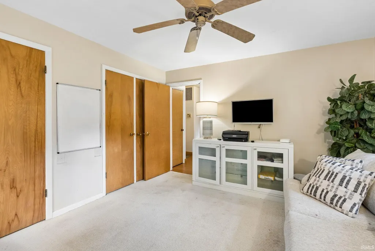
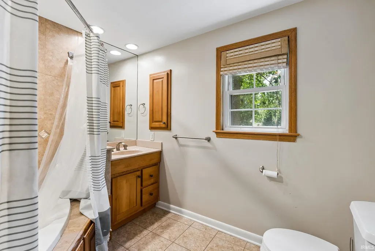
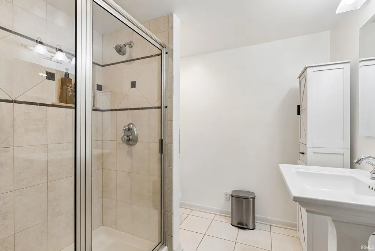
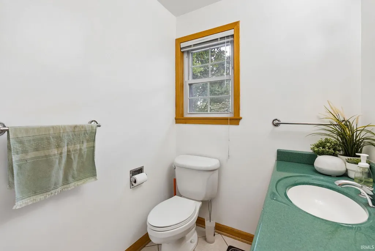
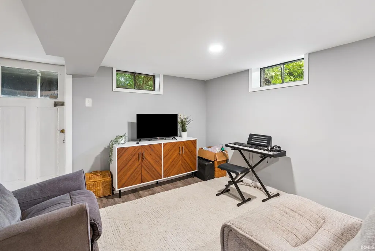
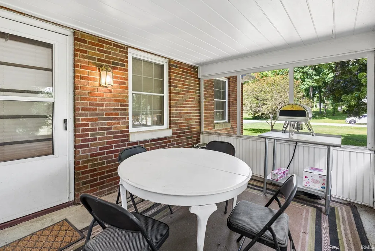
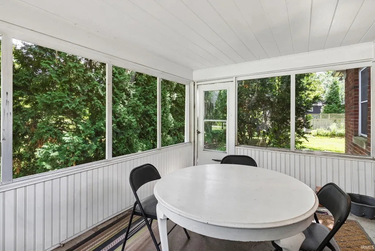
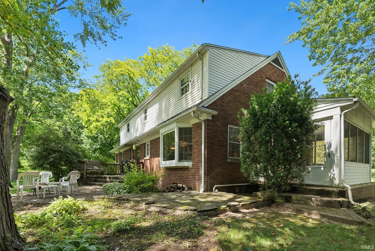
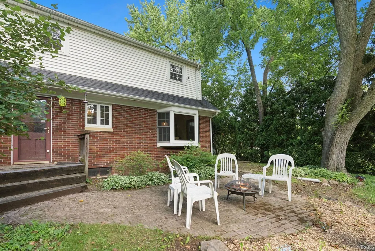
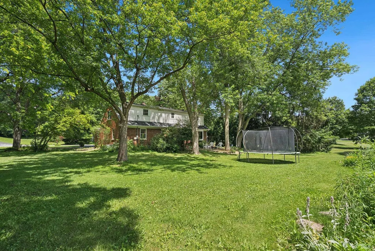
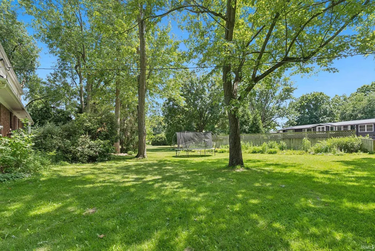
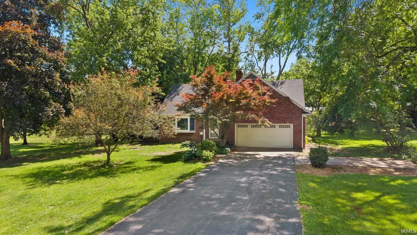
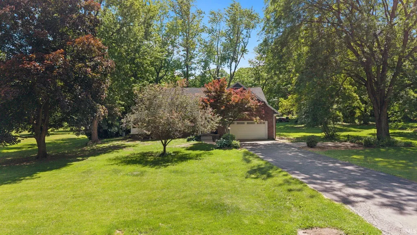
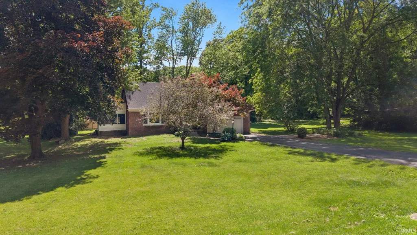
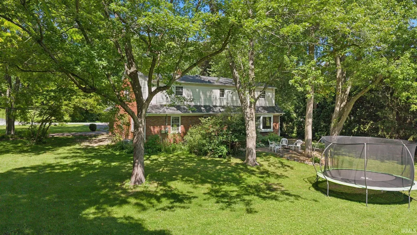
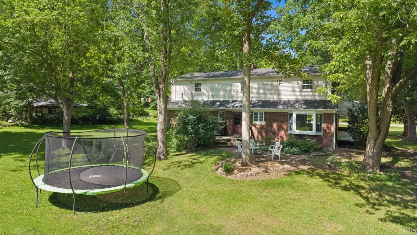
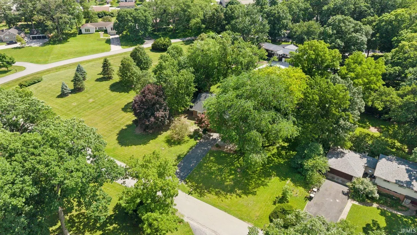
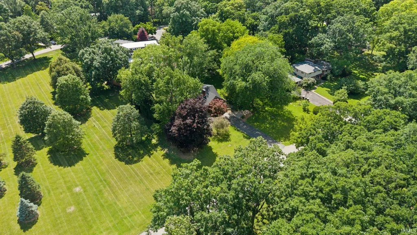
**OPEN HOUSE FRIDAY 8/21, 5PM-7PM** Welcome home to 8315 Waterswolde Lane! Situated on a spacious 0.77-acre lot in a desirable Fort Wayne location, this impressive 3,438-square-foot home offers the perfect combination of generous living space, cozy charm, and everyday functionality. Step inside and discover multiple inviting living areas designed for both entertaining and comfortable daily living. Warm, welcoming finishes create a cozy atmosphere throughout the home, while the thoughtful layout provides plenty of room for gathering with friends or enjoying quiet evenings at home. Storage is abundant, giving you the flexibility and organization every homeowner desires. Outside, youll appreciate the expansive lot that offers endless possibilities for outdoor entertaining, recreation, gardening, or simply enjoying the privacy and space that are increasingly hard to find. Whether youre hosting summer cookouts, watching the kids play, or relaxing with a morning cup of coffee, this backyard provides the perfect setting. Conveniently located near shopping, dining, parks, schools, and major roadways, youll enjoy easy access to everything Fort Wayne has to offer while still having the space and tranquility of a larger homesite. If youve been searching for a home that combines size, comfort, storage, and an outstanding location, 8315 Waterswolde Lane is one you wont want to miss!
| Elementary School | Middle School | High School |
|---|---|---|
| Lincoln Elementary School | Shawnee Middle School | Northrop High School |
| Price History | |
|---|---|
| 6/20/2026 | Listed $359,900 |
| 7/28/2026 | 2$354,900 |
| 8/4/2026 | 1$354,899 |
| 8/18/2026 | 2$349,900 |
General Features
| Sewer | City |
|---|---|
| Heating | Gas,Forced Air |
| Kitchen Level | Main |
| Cooling | Central Air |
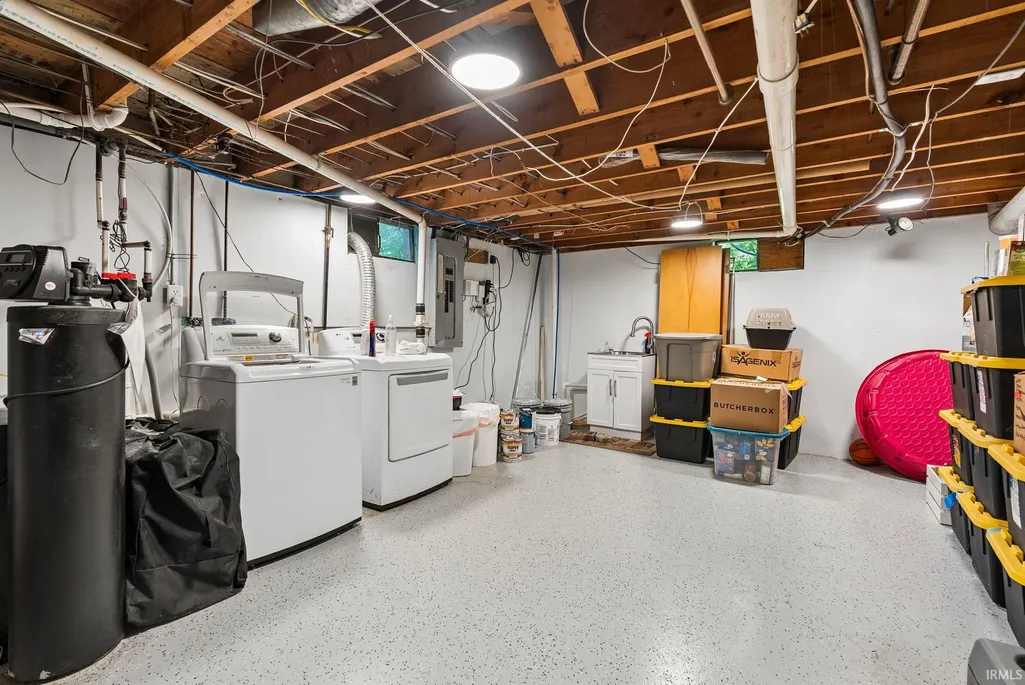
| Laundry Y/N | Lower |
| Fireplaces | Yes |
| Garage | Attached |
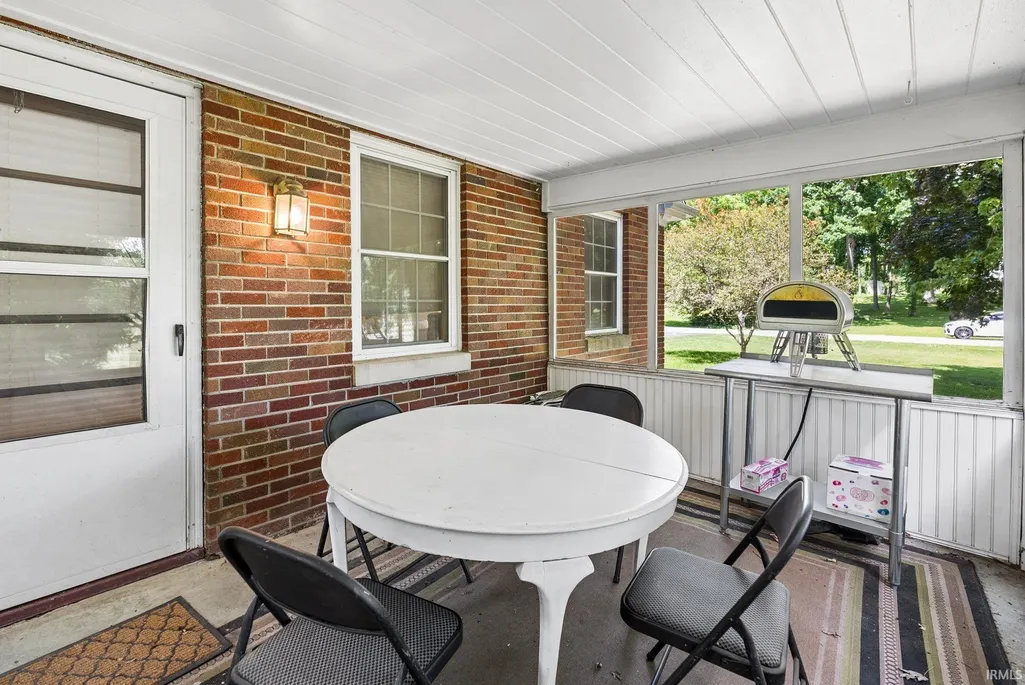
| Amenities | 1st Bdrm En Suite,Attic Storage,Ceiling Fan(s),Countertops-Laminate,Disposal,Dryer Hook Up Gas/Elec,Garage Door Opener,Jet Tub,Laundry-Chute,Natural Woodwork,Patio Open,Porch Enclosed,Range/Oven Hook |
| Status | Active |
| Full Baths | 2 |
| Half Baths | 1 |
| Bathrooms | 3 |
| Year Built | 1955 |
| New Construction | No |
| Subdivision | Waterswolde |
| Style | Two Story |
| Township | Washington |
| Class | RESIDENTIAL |
| Type | Site-Built Home |
| Age | 71 |
| FIPS Code | 18003 |
| Associated Document Count | 4 |
| REO | No |
| Status | Active |
| Auction Y/N | No |
| Annual Taxes | 3134.32 |
| Area | Allen County |
| Location | City/Town/Suburb |
| High School | Northrop |
| City | Fort Wayne |
| School District | Fort Wayne Community |
| Assoc. Dues Frequency | Not Applicable |
| Architectural Style | Traditional |
| Total Sq Ft | 3753 |
| Elementary School | Lincoln |
| Middle School | Shawnee |
| Legal Description | Waterswolde Lot 7 |
| Virtual Tour | https://www.propertypanorama.com/instaview/irmls/202624393 |
| Agent First Name | Miguel |
| Agent Last Name | Guzman |
| DOM | 81 |
| Tax Year | 2026 |
| PROPOSED FINANCING | Cash,Conventional,FHA,VA |
Interior Features
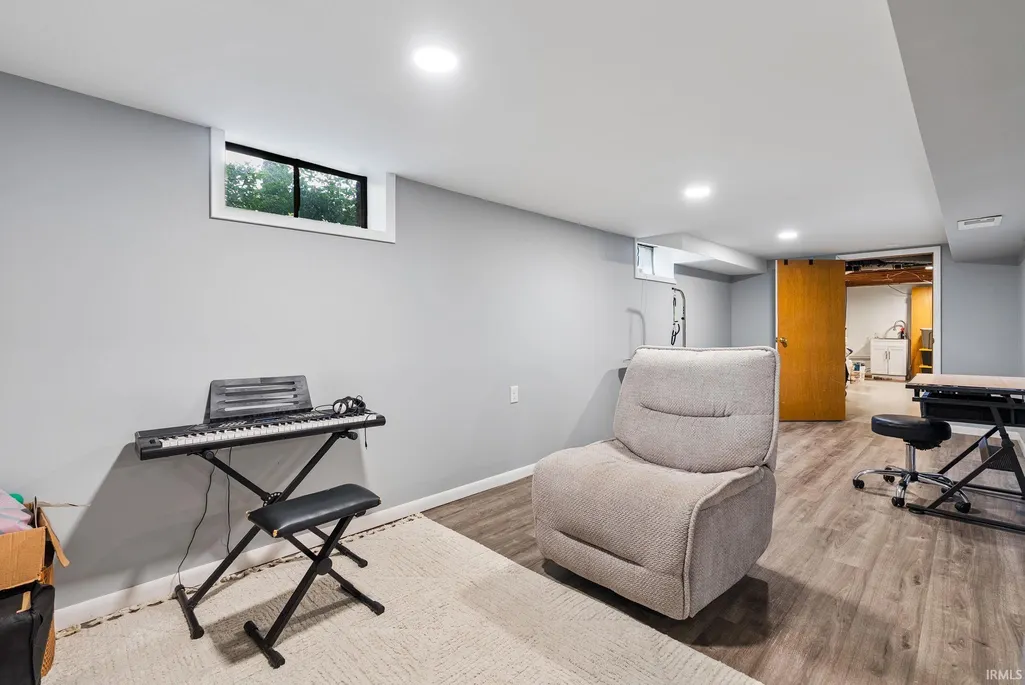
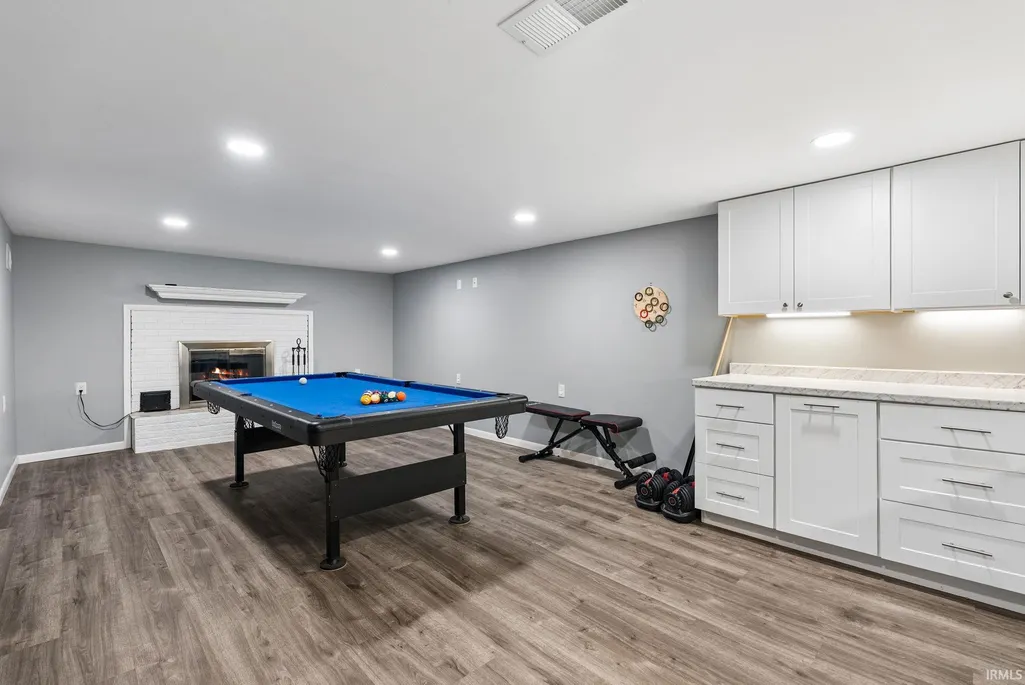
| Basement | Full Basement,Finished,Outside Entrance |
|---|---|
| Fireplace(s) | 1 |
| Flooring | Carpet,Vinyl |
| Kitchen Length | 15 |
| Laundry Room Width | 10 |
| Laundry Room Length | 8 |
| Kitchen Width | 9 |
| Beds | 4 |
| Total Rooms | 8 |
| Breakfast Room Length | 13 |
| Breakfast Room Width | 11 |
| Fireplace | Living/Great Rm |
| Family Room Width | 12 |
| Living Room Width | 15 |
| Family Room Length | 24 |
| Living Room Length | 25 |
| Full Baths Upper | 2 |
| Total Finished SqFt | 3438 |
| Basement Y/N | Yes |
| Above Grade Bedrooms | 4 |
| Half Baths Main | 1 |
| 1st Bedroom Level | Upper |
| 1st Bedroom Width | 12 |
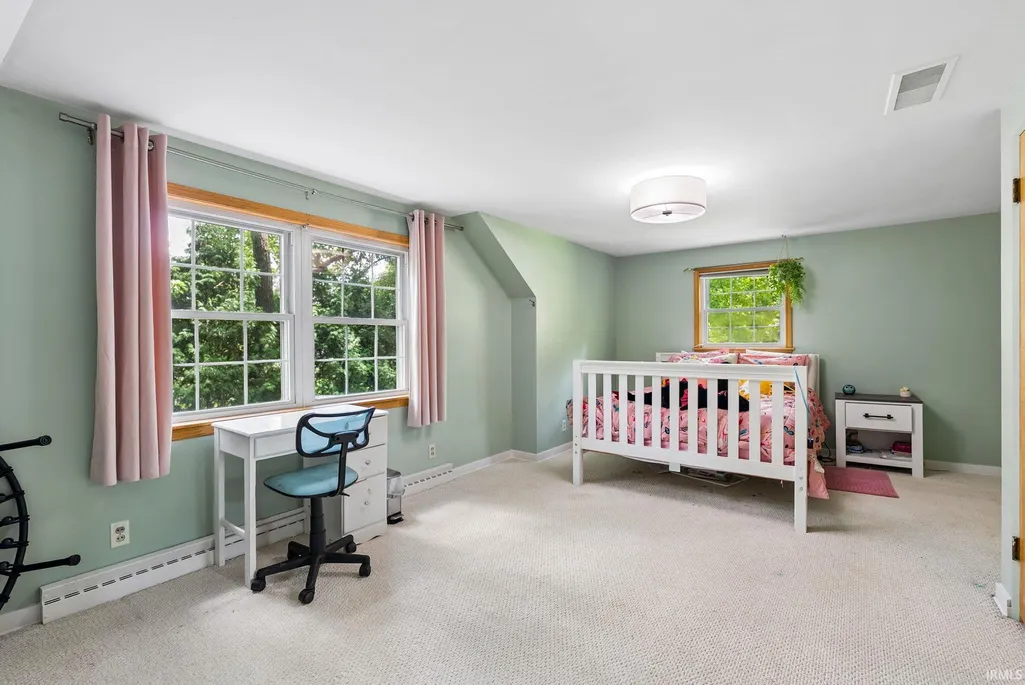
| 2nd Bedroom Length | 14 |
| 2nd Bedroom Level | Upper |
| 2nd Bedroom Width | 11 |
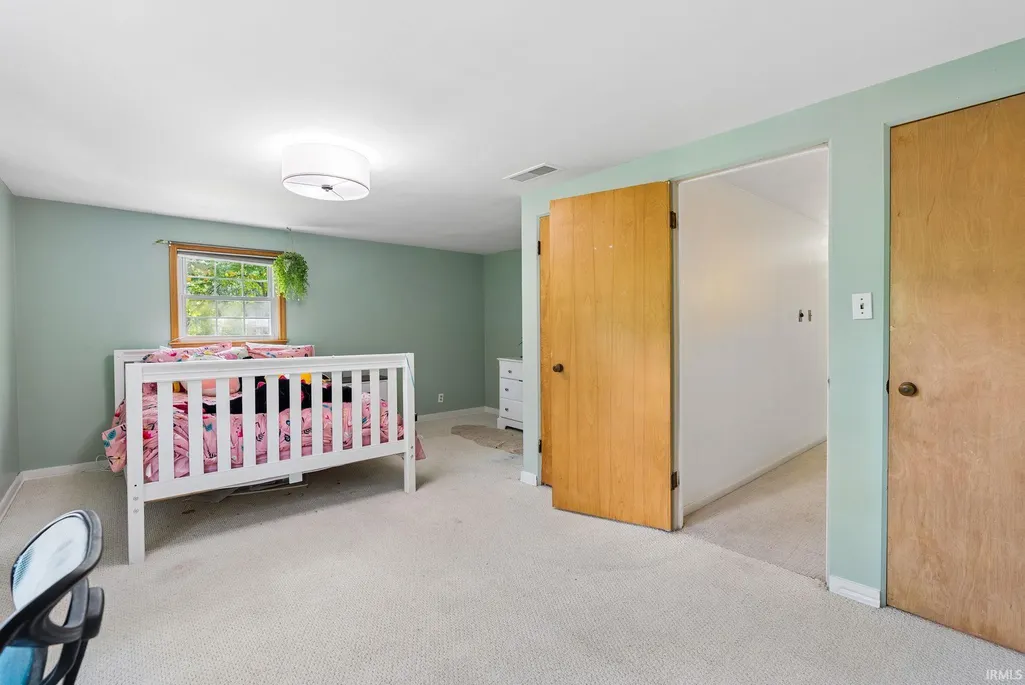
| 3rd Bedroom Length | 12 |
| 3rd Bedroom Level | Upper |
| 3rd Bedroom Width | 20 |
| 4th Bedroom Length | 12 |
| 4th Bedroom Level | Main |
| 4th Bedroom Width | 14 |
| Above Grade Finished SqFt | 2600 |
| Below Grade Finished SqFt | 838 |
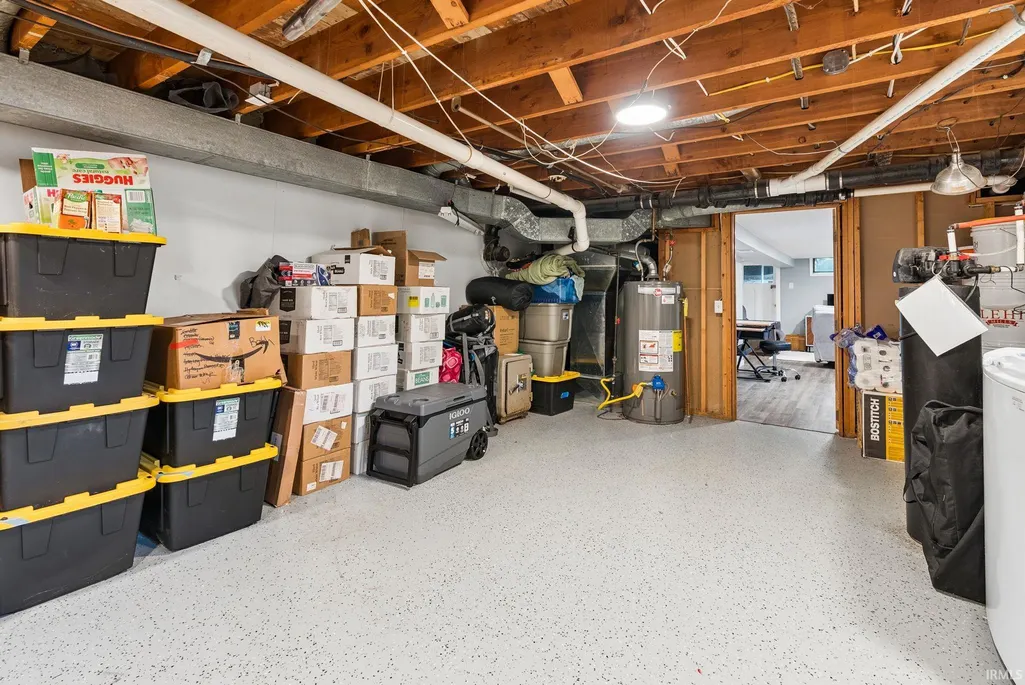
| Below Grade Unfin. SqFt | 315 |
| Living/Great Rm Level | Main |
| Rec Room Length | 24 |
| Rec Room Level | Lower |
| Rec Room Width | 10 |
| Basement Material | Poured Concrete |
Exterior Features
| Exterior | Brick |
|---|---|
| Driveway | Asphalt |
| Pool | No |
| Garage Length | 21 |
| Garage Width | 23 |
| Lot Size Area | 33541 |
| Lot Dimensions | 173x195 |
| Lot Description | Level |
| Garage SqFt | 483 |
| Well Type | Private |
| Approx. Lot Size Acres | 0.77 |
| Garage Capacity | 2 |
| Off Street Parking Y/N | Yes |
| ROOF MATERIAL | Asphalt,Shingle |
| Waterfront Y/N | No |
| Garage Y/N | Yes |
Amenities
- Foreclosure
- Views
- New Construction
- Adult 55+
- Lease To Own
- No HOA Fees
- Furnished
- Primary On Main
- Air Conditioning
- Seller Finance
- Green
- Fixer Upper
- Horse
- Golf
- Fireplace
- Deck
- Garage
- Basement
- Pool
 IDX information is provided exclusively for consumers personal, non-commercial use and may not be used for any purpose other than to identify prospective properties consumers may be interested in purchasing. Data is deemed reliable but is not guaranteed accurate by the MLS. IDX information is provided by the Indiana Regional MLS.
Information last updated on September 14, 2026 8:04 AM UTC
IDX information is provided exclusively for consumers personal, non-commercial use and may not be used for any purpose other than to identify prospective properties consumers may be interested in purchasing. Data is deemed reliable but is not guaranteed accurate by the MLS. IDX information is provided by the Indiana Regional MLS.
Information last updated on September 14, 2026 8:04 AM UTC
Property vs Single Family Average in 46825
Price
Taxes
Year Built
Visits
